
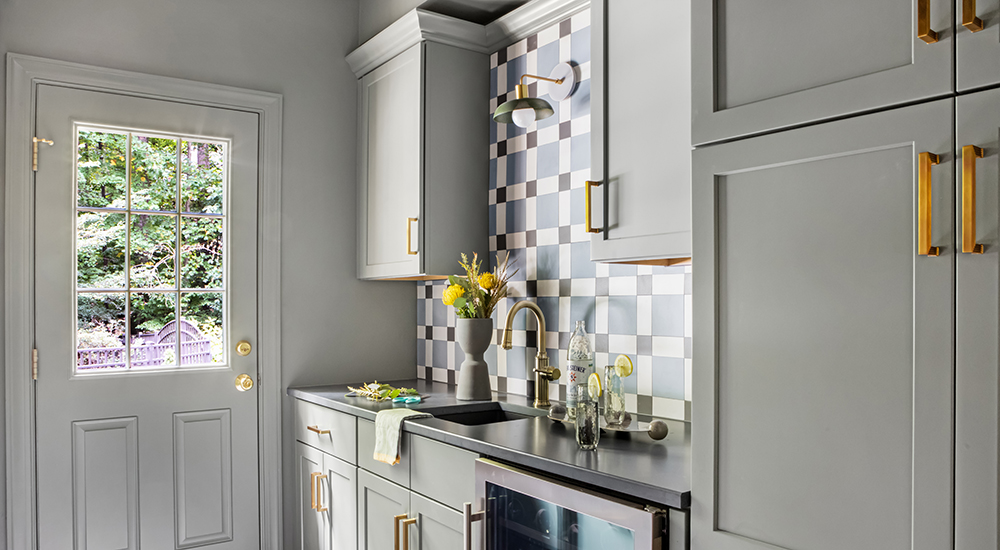
Tired of being confronted by a jumbled afterthought of a utility room, the homeowners called on Rima Nasser of North Carolina-based TEW Design Studio to fix the mess. The inefficient space was being asked to function simultaneously as a back entry, storage area, laundry room and more – and fell frustratingly short on all fronts.
By reworking the floor plan and refining how each square foot was used, the designer reconfigured the elements in a way that was tailored to how the client uses them. The space now feels elevated and thoughtfully connected, despite housing disparate functions that don’t traditionally coexist.
One Room for Five Functions
Of course, Nasser had designed individual laundry rooms, mudrooms and pantries before, but bringing all of those together – plus a wet bar, dog station and drop zone – into a single, cohesive space was a first. Interestingly, she found that the challenge was not just spatial in nature, but conceptual. Each function had its own demand, its own storage logic, its own user behavior that had to be resolved.
“The lesson this project reinforced for me is that zoning does not require walls,” said the designer. “It requires intention and attention to detail.”

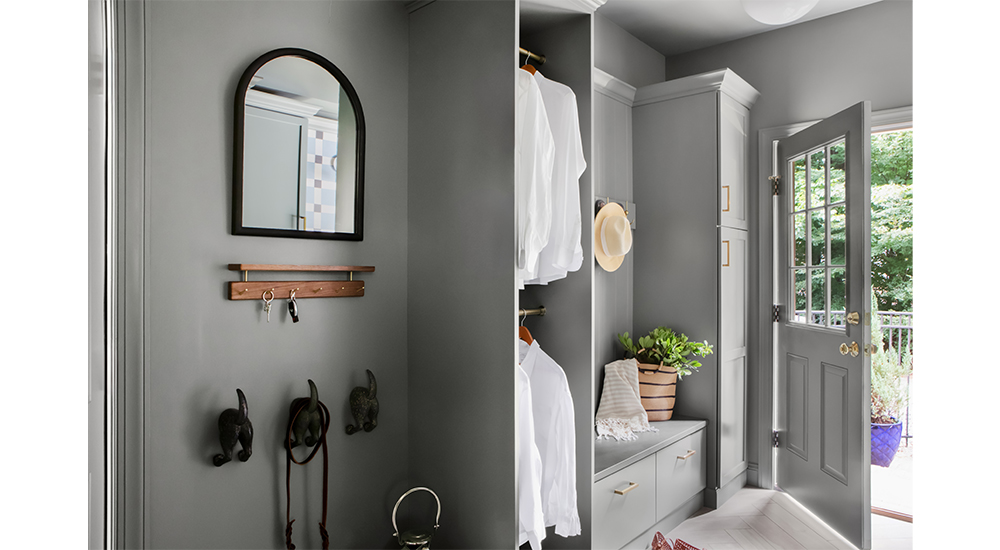
She established a strong, unifying visual language early in the process and created the box first. This let each functional zone live within that box without fighting for its own identity. The space reads as one room that happens to have five things, versus five zones that are awkwardly sharing a room.
Finding Design Harmony
Color drenching the cabinets, walls and trim created a seamless envelope that does two things at once: It quiets the room so no features compete, and it focuses users’ attention on productivity.
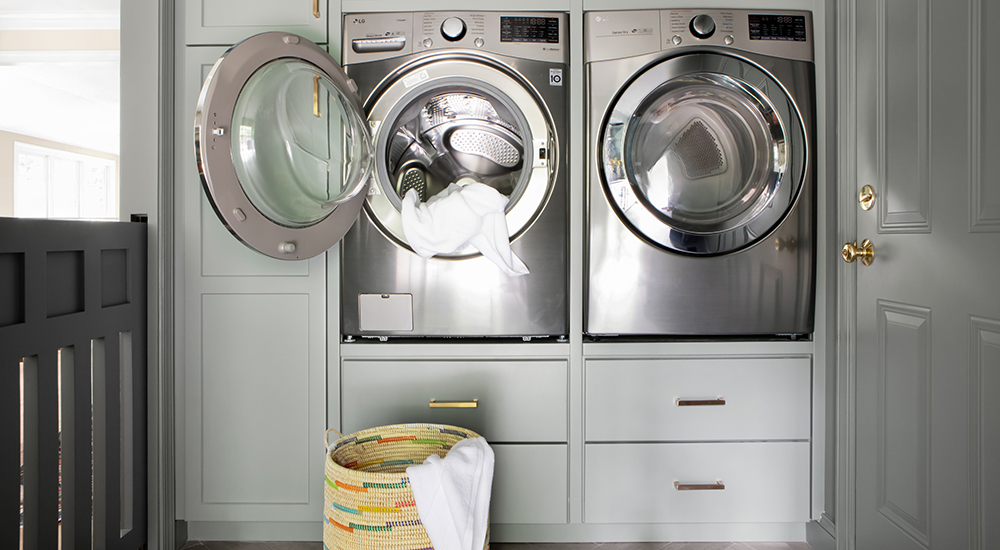
The brass hardware reads as jewelry against the unified backdrop rather than just functional hardware. Even the washer and dryer, which are mechanical eyesores in most laundry rooms, are fully integrated into the composition by the custom cabinetry.
The floor tile is another deliberate design feature where despite it being a muted finish, it does something powerful in the space. The direction of the herringbone pattern pulls the eye straight toward the laundry zone, reinforcing the hierarchy of the room without announcing itself.
“This project shifted for me how I think about utility spaces as a whole,” said Nasser. “These rooms absorb the chaos of real life, and when you treat them with the same design rigor as a kitchen or a primary bathroom, you do not just create a beautiful room – you create one that makes life feel more manageable. And that is a powerful thing.”
Sources
Design: Rima Nasser, TEW Design Studio Photography: Catherine Nguyen Photography Appliances: LG Cabinets: WoodHarbor Cabinet Hardware: Richelieu Countertops: Silestone Faucets, Sinks: Blanco Flooring: Emil Group Laundry Lighting: Hudson Valley Tile: Wow Design Wine Cooler: Zephyr