Interest in multigenerational living has grown in recent years, driven by high housing costs, limited housing availability, the potential to reduce carbon footprints through shared resources and the need for affordable care for both children and older adults. Beyond these practical considerations, research points to clear social benefits. Children in these environments show increased resilience, stronger social skills, a greater sense of belonging and reduced ageist stereotypes. Older adults benefit from opportunities to nurture and mentor, finding purpose in contributing to younger generations. And, due to the increased social interaction in these situations, persons of all ages experience reduced loneliness.
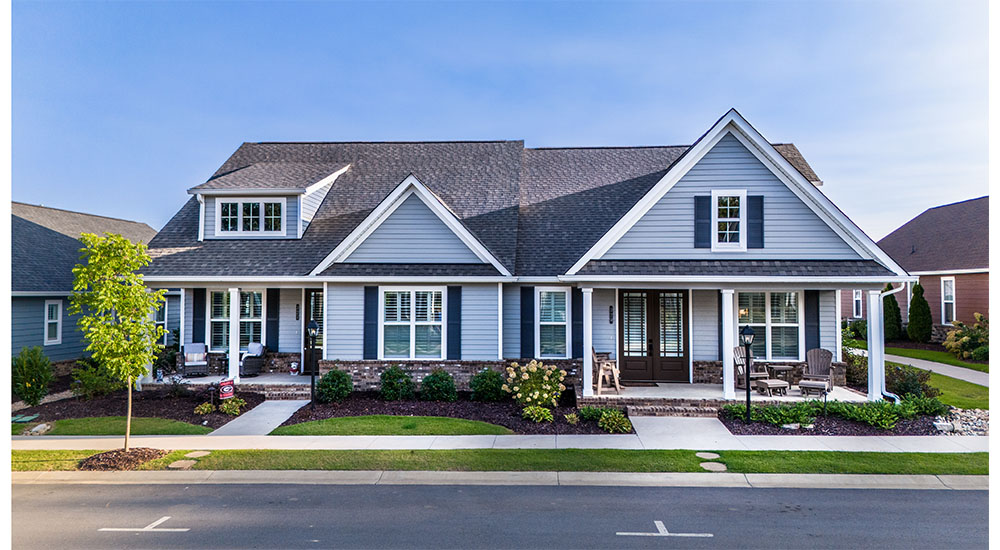
Above: Part of a new community near Chattanooga, the Legacy Series homes at Patterson Farms have flexible floor plans that respond to multigen living. The exterior features dedicated entrances for the occupants, in a harmonious design. Photo: Chris Kopp
A Market with Momentum
Approximately 20% of Americans live in a multigenerational household. These arrangements are often temporary, lasting an average of 2.5 years. The Harvard Joint Center for Housing Studies reports that in 2021, 10.9 million older adults lived with at least one adult relative of another generation, an 81% increase from 6.0 million in 2006. Among older people aged 65-79, 14% of white, 26% of Black, 38% of Hispanic, 43% of Asian and 23% of those of another race or who are multiracial live in multigenerational households.
16% of adults aged 65-79 and 37% of those 80 and over report an ambulatory difficulty, but most housing is not accessible; when last measured in 2011, fewer than 4% of homes offered the three foundational features of accessible housing: single-floor living, no-step entries and wide hallways and doorways.

Focusing on owner-occupied homes, data from realtor.com indicates four million of those homes had at least a parent, a kid and a grandparent under one roof in 2024. Online listings for these properties get about 14% more page views than the typical home.
Understanding the Scope – and Solutions
That’s a lot of information to absorb. To help, NKBA- and IDS-member Lori Carpenter of Ash Flat, Ark.-based Lori Carpenter Designs created a platform dubbed “The 3rd Phase” that consists of a live Instagram series and a Facebook community. She interviews guests who are expert in home, health, beauty, travel and wealth management for older persons.
“I started The 3rd Phase because I have three adult children, five grandchildren, a husband, clients, a large home in rural Arkansas and a mom and aunt who are both in long-term care situations here,” she said. “I knew I needed to learn much more than I currently knew to take care of myself, now that I’m in my 60s.”
Multigenerational Living Project Models
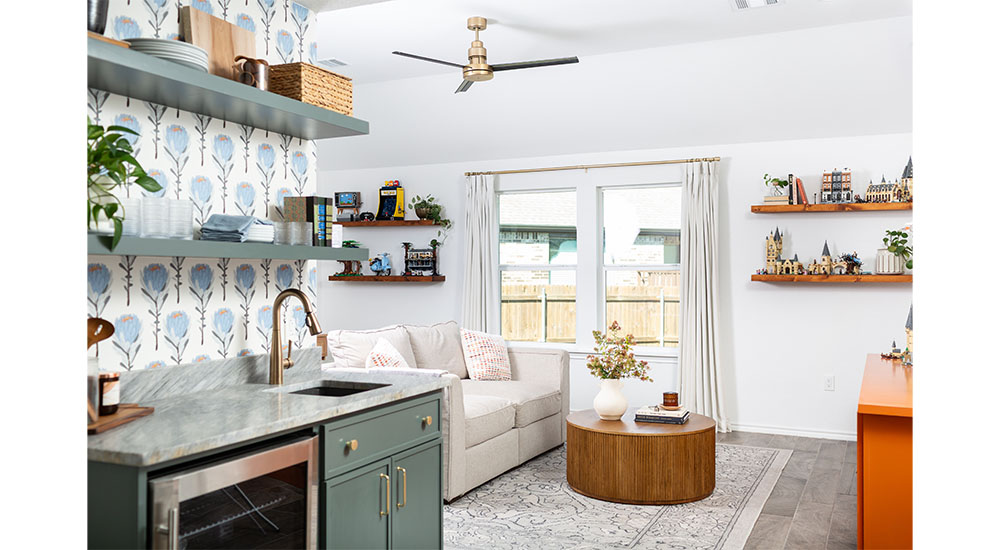
A recent widow spent most days visiting with her daughter, son-in-law and three grandchildren, often returning to her own house – directly across the street – only at the end of the day. Over time, it became clear that maintaining two separate households just steps apart no longer made sense. Melanie Rosenburg, owner of MASH Interiors in Fort Worth, designed an addition to the daughter’s residence that didn’t feel secondary to the main house. Photo: Kristin Crawford, MASH Interiors
The configuration of multigenerational homes depends on both the existing conditions and the needs and preferences of its inhabitants. Architectural options range from in-law wings on the ground floor and second-story suites to freestanding accessory dwelling units (ADUs) and additions with private access. At the uber-affluent end of the scale are family compounds with multiple single-family residences on a single property.
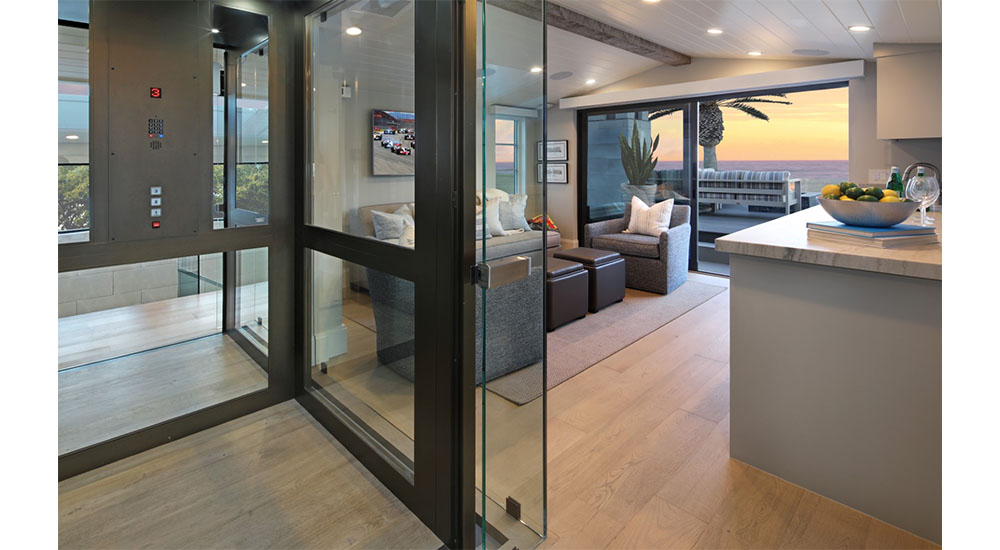
“In many cases, we will design homes that plan for a future elevator in consultation with the structural engineer,” said Ryan McDaniel, partner and director of design at Brandon Architects in Costa Mesa, Cal. Vertical stacks of strategically-positioned closets and storage space can be removed to create the shaft, and the elevator is installed through the roof. Photo: Jeri Koegel
Multigenerational living quarters can be self-contained with their own kitchenettes; alternatively, they can share access to a common kitchen and living space.
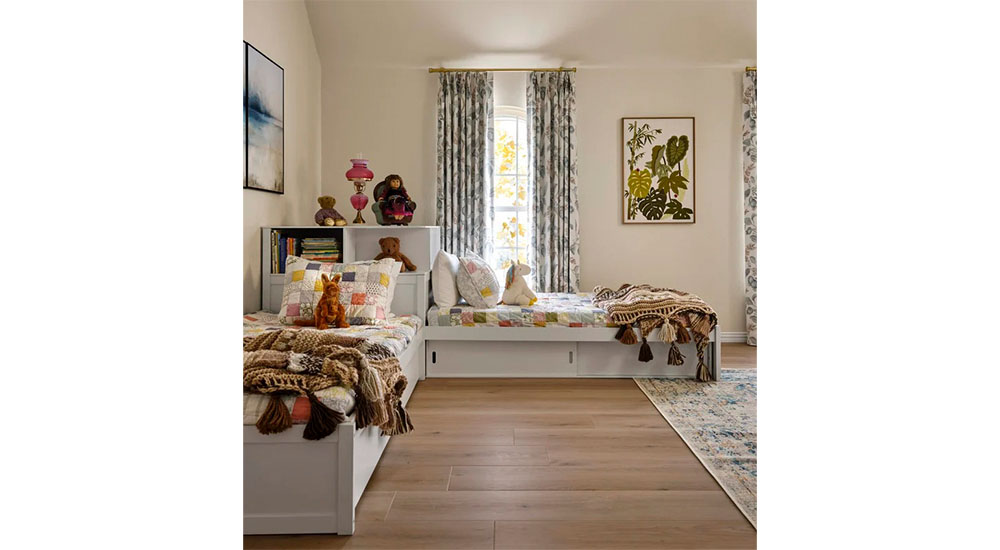
To accommodate extended visits from adult children and their kids, Dallas-based Ruthie Staalsen Interiors converted a 21 x 26 attic into a bedroom, en suite bath and coffee bar. The space is shared by the parents and their youngsters, whose modular beds incorporate storage. Photo: Nathan Schroeder Photography
Decision-Making Dynamics
The planning stage is critical for designers taking on a project of this nature. Compared with a nuclear family home, a multigenerational home is likely to have more adult residents who may be financially vested in the project.
Every multigenerational family is unique, so approaches to decision making will vary. In some cases, the preferences of senior family members, like grandparents, may take precedence, especially if their needs are central to the project. In other situations, the family may prefer to reach consensus and ensure that all residents are comfortable with key decisions before moving forward. By clarifying these expectations early, designers can better navigate the complexities of multigenerational living arrangements and create solutions that respect the values and priorities of all involved.
While the trend is often driven by rising housing costs, it’s worth noting that a larger footprint does not inherently equate to greater value or efficiency. The integration of multiple generations under one roof can streamline living expenses, but it also amplifies shared liabilities that must be addressed early in the design process.
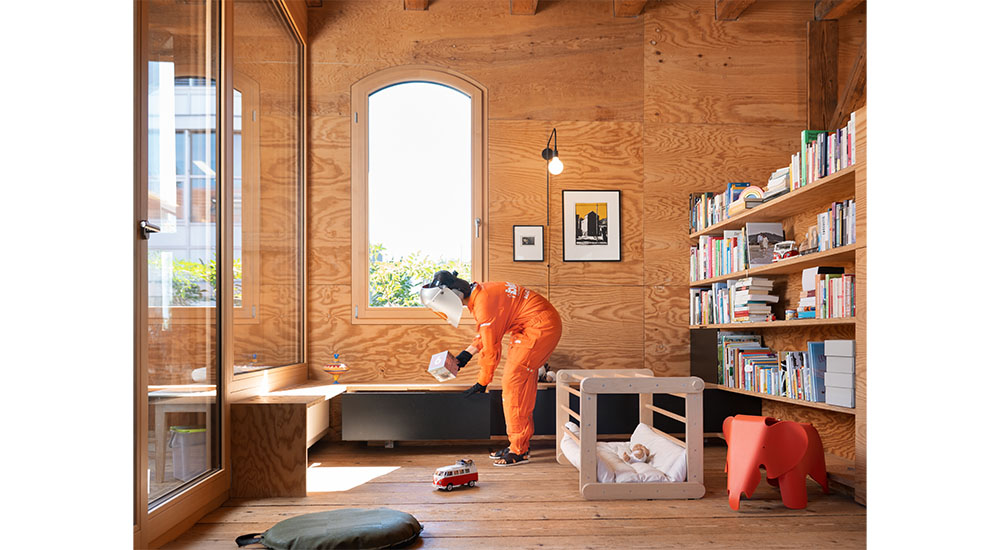
Empathy shapes information: The Age Explorer suit simulates decreasing mobility with features like stitching to make it difficult to straighten the arms, weights to create stiffness and bindings to limit the motion of elbows and knees. The helmet and goggles replicate vision impairment and gloves have a rough inner lining to make fingers less sensitive and simulate arthritis. Wearing the suit allows BLUM engineers to experience firsthand what a 70+ year old goes through with something as simple as opening a cabinet. This understanding informs the function, motion and technology in their hardware. blum.com
Larger homes translate to elevated property taxes, increased insurance premiums, higher utility consumption and more extensive maintenance demands. These considerations should be factored into both the initial design and ongoing management strategies.
However, the most significant risk connected to multigenerational living lies in ambiguous ownership and operational responsibilities. Design professionals must advise clients to formalize all aspects of shared living, detailing title, financial contributions and exit strategies in writing before the project begins. This legal clarity is essential for protecting the fiscal investment and the familial relationships involved – not to mention the client/designer connection.
Multigenerational living is not just a response to market conditions; it’s also an avenue for early inheritance, which requires thoughtful stewardship. Designers play a prime role in facilitating conversations around daily operations – who pays for what, who manages repairs – and encouraging planning for unforeseen circumstances such as job loss, divorce, health issues or death. These scenarios must be anticipated and integrated into the home’s design and ownership structure to ensure a seamless transition when the property passes to the next generation.
Product Innovations
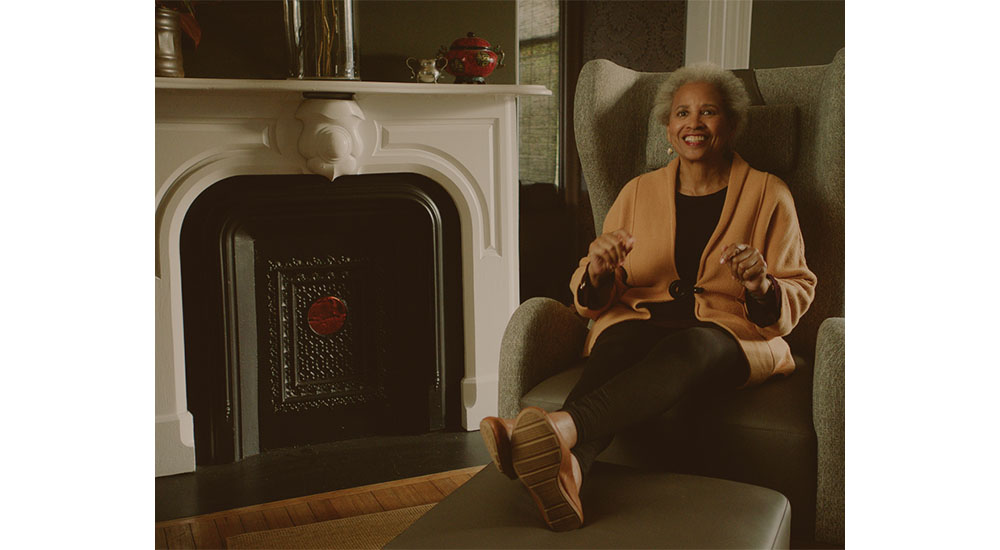
Designed by SAMUELSON FURNITURE, the Immersion chair enhances the experience of sound while also supplying ergonomic support. Integral speakers eliminate the need to amp up the ambient volume in the room to hear television broadcasts or other audio programming. samuelsonfurniture.com
While KBB readers are well aware of the products that enhance accessibility and safety in the kitchen and bath – showers with seating and slip-resistant floors, cool-to-touch induction cooktops, counters of different heights and depths, fittings with anti-scald controls and more – because multigen projects encompass social and sleeping spaces, it’s a good idea to educate oneself on the age-responsive furnishings for these areas of the home.
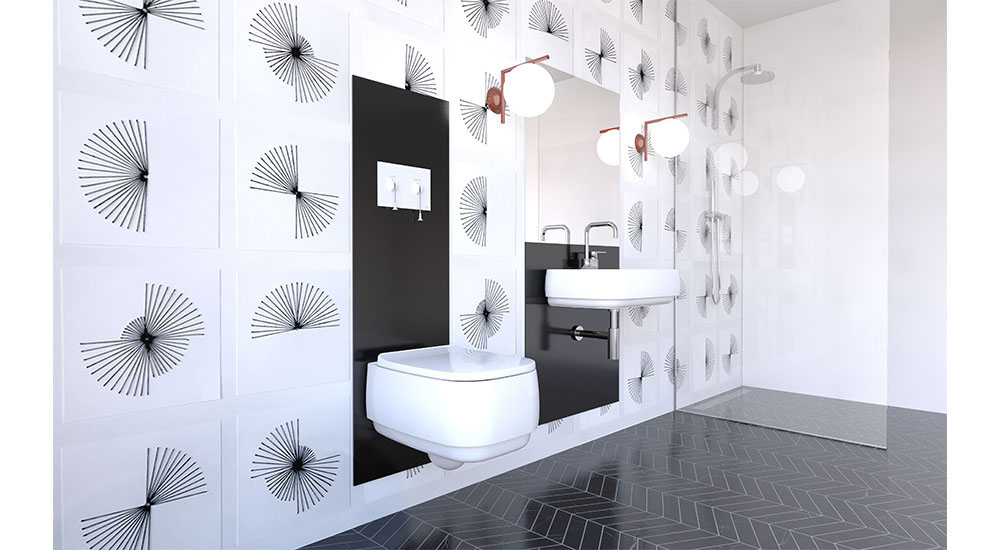
Powered by a certified medical-grade hydraulic system, the OLI Easy Move Water Closet from AD WATERS empowers users to adjust the height of any wall-hung toilet while seated via a wireless remote control. The fixture is especially practical for the elderly, children and those with reduced mobility to easily and safely alter the height of the toilet seat to meet their needs. ad-waters.com, oli-world.com
To this end, Carpenter started a “Signature Selection” awards program. She scours tradeshows for products that are not only beautiful and well made, but that have intentional functional and/or comfort features as part of their overall design. She zeros in on items that have long-term usefulness, so consumers don’t have to replace them as they age and might need those features even more.
The Immersion Chair with Sound embodies that ideal. Michael Chalfin, president of Samuelson Furniture, saw an opportunity to create a product that could combine immersive audio with thoughtful furniture design to support relaxation, wellbeing and connection across generations – whether it’s a younger person using sound for wellness and entertainment, or an older adult seeking sensory engagement and a deeper connection to music and memories. Instead of a directional firing speaker (typically used in gaming chairs), the Samuelson team devised a now-patented technology to transform the entire chair into a Bluetooth speaker, delivering both sound and low-level vibration throughout the upholstered piece. Seat height, pitch and depth; lumbar support and reinforced arms have all been finessed to assure a healthy sitting posture.
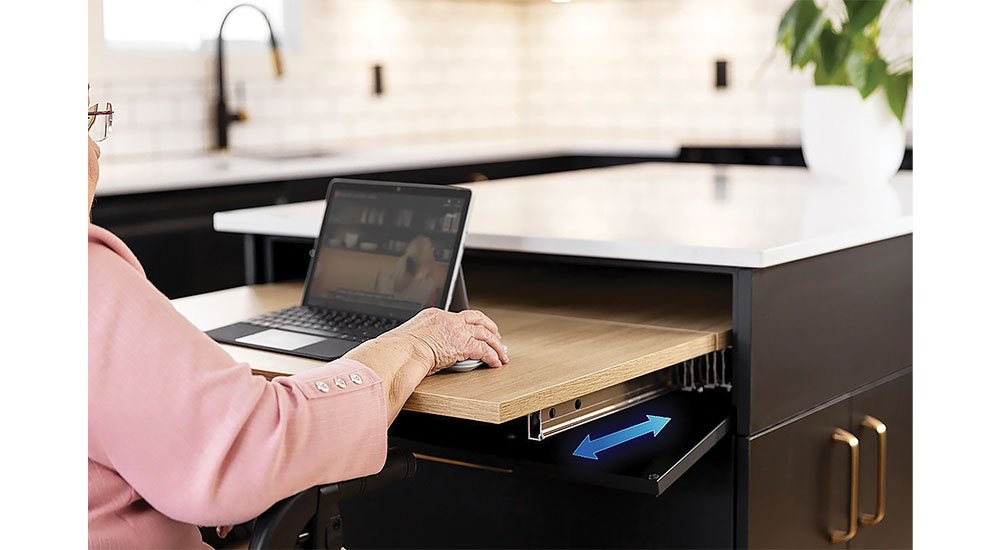
RICHELIEU’s Plus II Table Extension Mechanism allows users to adapt to their environment as mobility, strength or standing endurance changes. Discreetly concealed within a drawer space, the surface pulls out and unfolds to create ergonomic work or dining areas, then tucks away seamlessly when not in use. richelieu.com
Unobtrusive tech is at the core of the FutureCare HomeKit. Small, passive sensors quietly track an aging adult’s daily routines, sleep, meals, movement and bathroom use, learning their behavioral habits over the course of two weeks without privacy-infringing cameras or wearables. The system was designed to protect an older adult’s independence and dignity while giving their loved ones the information they need to stop worrying. “Mom’s morning routine is on track, kitchen visited, coffee made” is an example of a notification sent to families and care teams.
Designing a Legacy
The true value of a multigenerational living emerges not from the assumption that it will benefit everyone, but from a deliberate, holistic approach to risk management and family dynamics. Designers have a unique responsibility to guide clients through these complexities, ensuring that the architecture supports both practical needs and long-term stability.