From induction cooktops to Wi-Fi-connected refrigerators, technology for smart kitchens has advanced considerably in recent years, and designers are increasingly incorporating these features into their projects. Social media has played a pivotal role in this shift, with roughly one-third of homeowners saying online content frequently influences their brand or product choices. As a result, many clients come into the design consultation with products they have seen online, often before considering how those features could fit into their daily routine.
At Bakes & Kropp, where we partner closely with interior designers on custom cabinetry, we see this daily. For kitchen designers, this presents both an opportunity and a responsibility: to honor those expectations while helping clients understand which features will actually improve how they live, and which will be replaced long before the kitchen is.
Plan the Layout Before the Technology
Although many clients want smart features in their kitchens, functionality should still be the first priority. Every project should start with assessing the homeowner’s cooking habits, their storage needs and how many people use the space day-to-day.
After identifying those needs, designers should then plan for the power sources, connectivity and location of each major appliance in the layout. This is also the stage to bring in the electrician and any low-voltage or AV installers, before cabinetry drawings are finalized. Doing so keeps circulation clear and prevents gadgets from crowding the main work surfaces once the kitchen is in use.

Induction cooktops and smart ventilation are two technologies that directly affect the layout. Because induction produces less ambient heat, it opens up more flexibility in where the cooktop can go, including islands. Smart ventilation that adjusts automatically can also allow for more streamlined hood designs. Both decisions should be made early, as they shape the cabinetry plan around them.
Recommend Technology That Earns Its Place
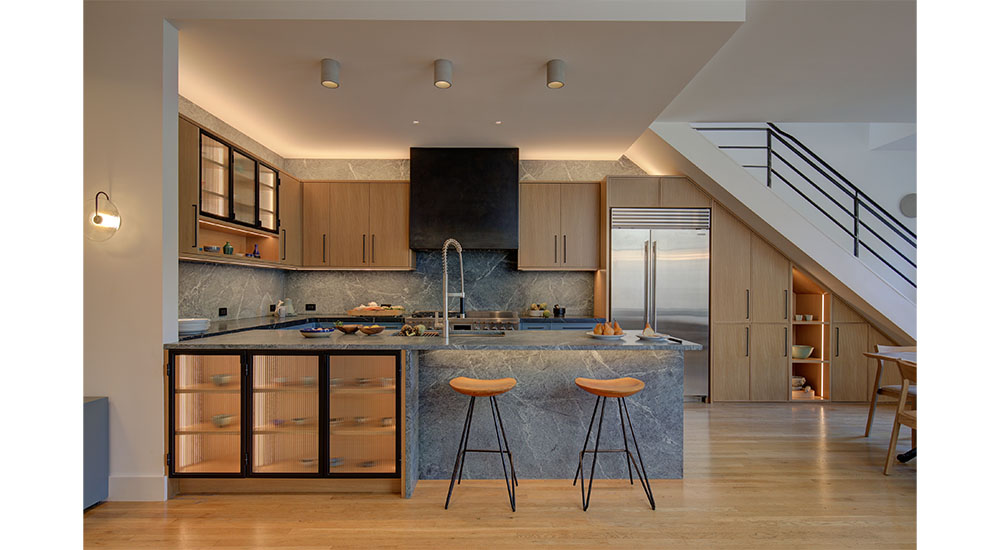
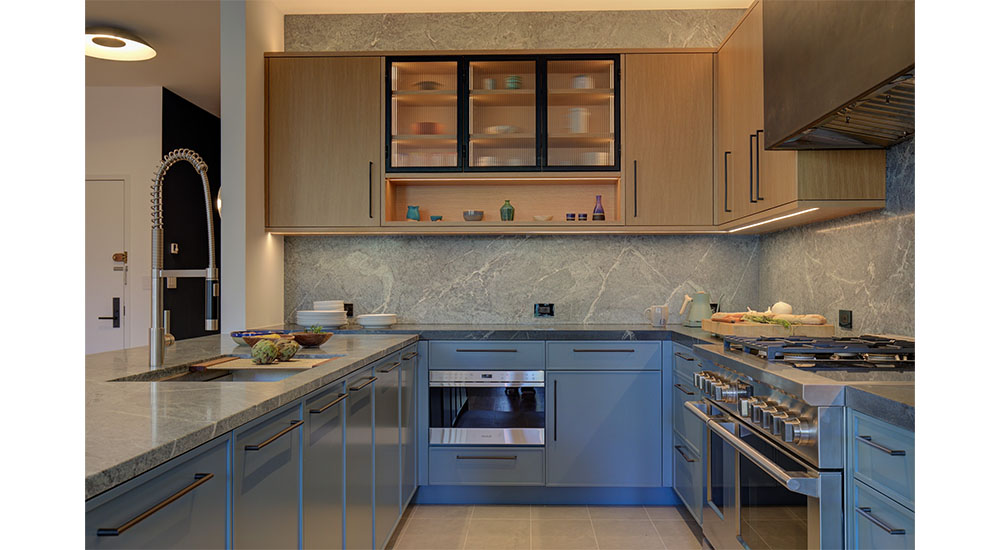
In this contemporary loft, lighting designed by Staci Ruiz is built directly into the cabinetry, with concealed fixtures along the upper cabinets and inside the glass-front cases creating layers of feature and mood lighting. Cabinetry by Bakes & Kropp. Interior Design by Santiago Tomas Interiors. Lighting by Staci Ruiz. Photography courtesy of Nicole Larson
Choosing the best technology for a client involves understanding why the homeowner wants it in the first place. I recommend walking them through an ordinary day with the feature installed to see if the it will support how they live.
For clients who are new to smart home systems, designers can suggest starting with simpler features like connected lighting or a thermostat. Once they have lived with those features, they are better positioned to decide whether they want the same level of control over their appliances.
Lighting is one feature I recommend to nearly every client. At Bakes & Kropp, we’re increasingly integrating layered accent, task, and mood lighting directly into drawers, cabinets and open shelving. Motion-activated lighting and more user-friendly controls also make these systems easy to live with day to day.
Workstation sinks and built-in appliance stations are changing how we plan workflow in smart kitchens. Since they consolidate prep, cleanup and storage into one zone, designers need to think carefully about how traffic moves around them. To keep the kitchen feeling lived-in rather than high-tech, we recommend dedicated appliance garages and concealed storage so devices are close at hand but out of sight.
Futureproofing Smart Kitchens
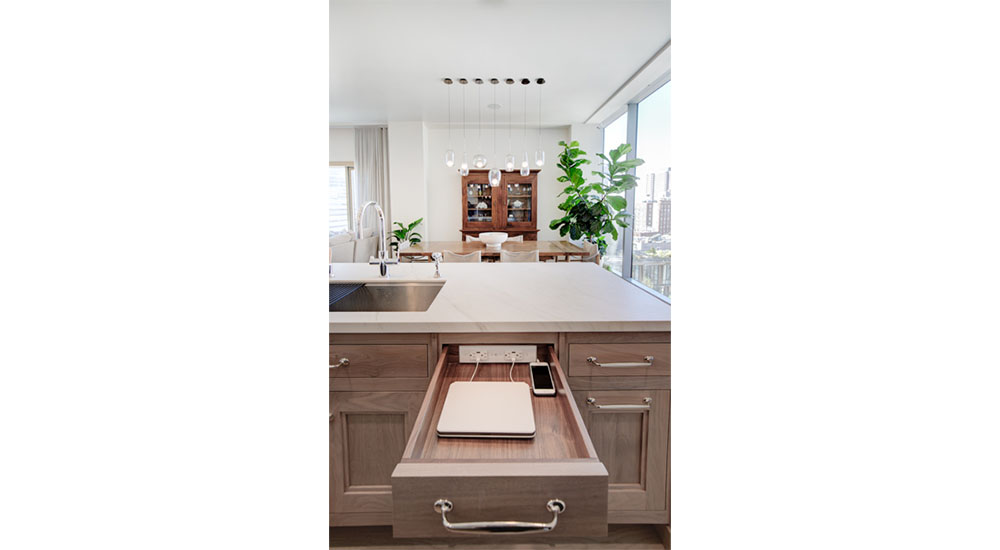
The Bakes & Kropp design team built an in-drawer charging station into the open-concept kitchen, keeping the client’s devices organized and out of sight. Photo: Courtesy Bakes & Kropp
While no one can predict exactly how gadgets will advance, some elements are far more likely to change than others. Wi-Fi, for example, is one of the most stable elements. Strong coverage throughout the kitchen will serve whatever connected appliances come next.
Power and charging stations, however, change more often. The shift from USB to USB-C caused many built-in outlets to become outdated within a few years. To account for this, designers can build charging into the cabinetry where it can be easily updated. In a recent project, we designed an in-drawer charging station that’s easily accessible and keeps devices and cords out of sight. Specifying panel-ready appliances offers similar flexibility, allowing a new standard-size replacement to slide in without redoing the millwork.
Bottom Line: Keep The Client At The Center Of The Design
As smart technology increasingly becomes the standard in kitchen design, clients will continue to bring new ideas and innovations as they discover them online. These ideas are a valuable starting point, and the most successful kitchen renovations will come when designers and clients evaluate them together. By understanding what draws a client to a particular feature, weighing it against how they use their kitchen, and preparing their space for future updates, designers can help homeowners invest in technology that adds lasting value.
Ultimately, a well-designed kitchen will stand the true test of functionality first and foremost, and should reflect the people who use it and continue to serve them as both their needs and the technology around them evolve.
—By Bob Bakes, Co-Founder and Head of Design at Bakes & Kropp