
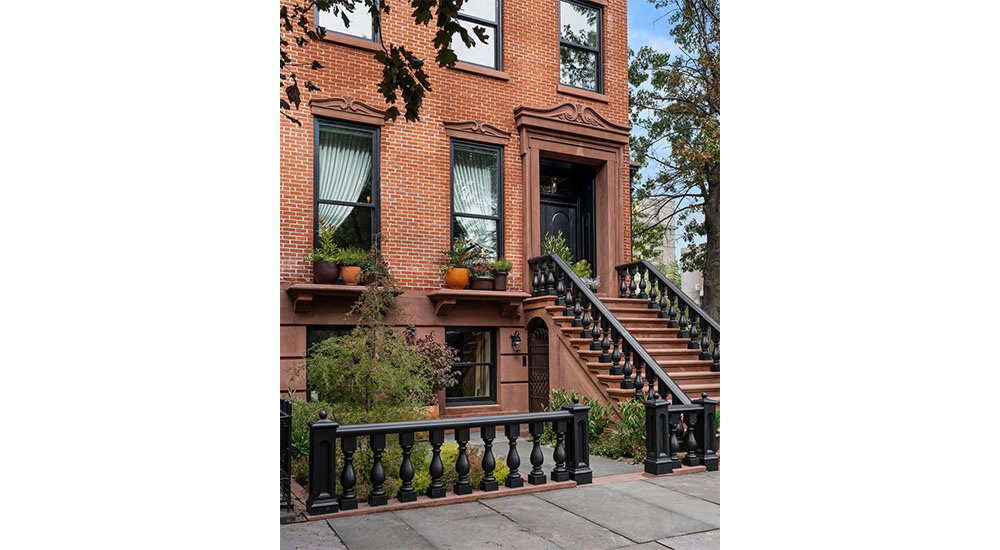
Located in the center of New York City’s first historic district, the 2026 Brooklyn Heights Designer Showhouse is set in a grand 25-foot-wide residence that is a stunning example of nineteenth-century architecture.
Originally built in the Greek Revival style for New York merchant Samuel Bell, the home was later enhanced in the 1860s with its distinctive Mansard roof. By the 1890s, it was home to the Weirs, an iconic Brooklyn Heights family whose floral business was a neighborhood fixture for decades and continues to this day.
Above: Field Form designed the front garden of the Brooklyn Heights Designer Showhouse to work with rain, supports diverse planting and connects New York’s history to a contemporary approach to reuse. Photo: Tori Sikkema
Following a multi-year gut renovation that used archival imagery to inform the restoration, the 9,525-square-foot home now boasts nine bedrooms, seven baths, and a rooftop terrace. Its exceptional natural light and historic character provide an inspiring setting for this year’s full-house transformation.

“This house has stood in Brooklyn Heights since 1852 – first serving as a wealthy merchant’s household, later as the home of a celebrated florist and gardener, and finally the residence of more ‘everyday’ Brooklynites as a 20th Century apartment house. The neighborhood has watched the restoration of One Monroe with great interest and curiosity, so it’s a thrill to be able to welcome people from Brooklyn Heights and beyond to witness this next iteration of such a historic property. I can’t think of a better host for the Brooklyn Designer Showhouse and a place to support and celebrate the critical work of the Brooklyn Heights Association,” said Lara Birnback, Executive Director, Brooklyn Heights Association.
The 2026 Showhouse is presented with support from: Gold Sponsors including Farrow & Ball and Silverlining; Patrons including California Closets, Drummonds, Janus at Cie, Momeni, Remains Lighting Company, Tile Bar and Wovn Home; HunterDouglas, Schumacher, Citypoint, Hearth Cabinet and Kantha; and Friends including Bang & Olufsen, Doyle Auctioneers & Appraisers, Kravet, Pooky, New York Design Center, Rug & Kilim, Steering House, Studio Samuel and The Hudson Company.
The Brooklyn Heights Designer Showhouse is open through November 1. Tickets and addition information can be found here.
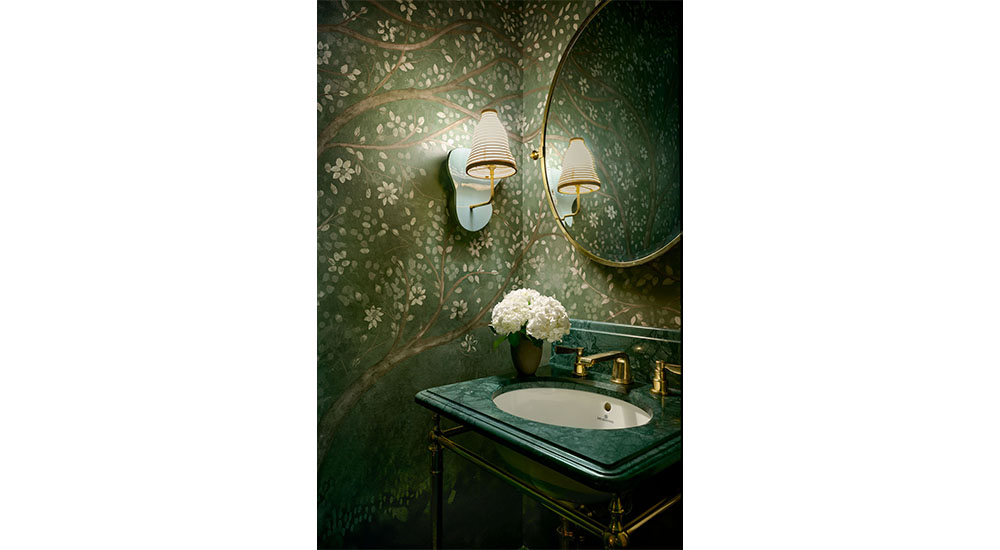
Powder Room. Designer: Innerform. A Drummonds vanity topped in Verde Guatemala marble sets a deep verdant tone, echoed by Schumacher’s Psalm 3 mural, which wraps the room in an immersive botanical canopy. Hand-chipped Avanti Verde Green mosaic tiles underfoot add artisanal texture, while Farrow & Ball’s Beverly unifies stone and wallpaper, deepening into emerald in the shadows. Brass hardware and curated accessories complete the space as an intimate jewel box. Photo: Tori Sikkema
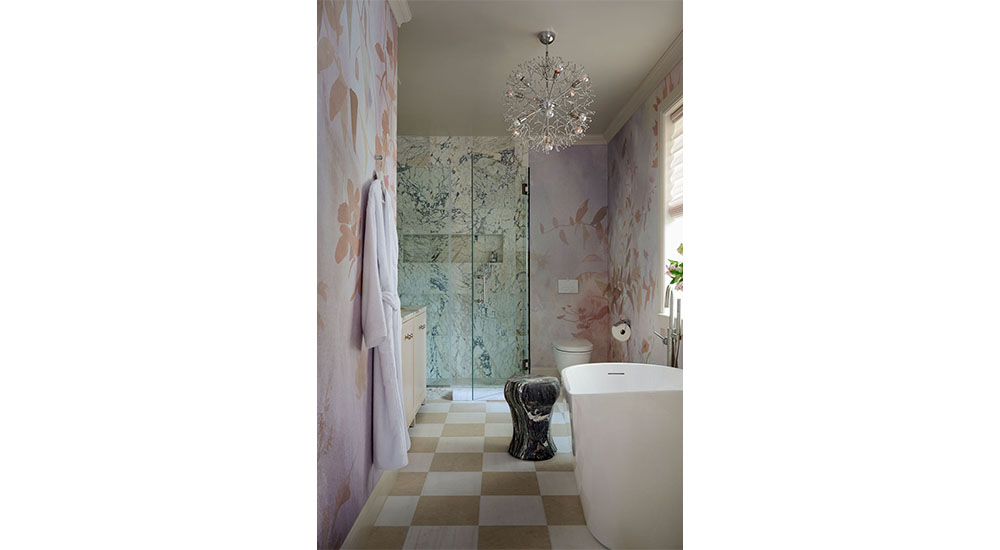
Primary Bath. Designer: Innerform. At the top of the house, the newly reconstructed primary bathroom takes a softer, more ethereal turn. Calico Wallpaper’s Arcadia introduces fluid, abstract botanicals against traditional architectural details, its blush undertones echoed in Calacatta Monet marble and a checkerboard floor. Farrow & Ball’s Stirabout ties mural and stone together, while a reconfigured double vanity and polished chrome fixtures round out a luxury five-fixture sanctuary for daily ritual. Photo: Tori Sikkema
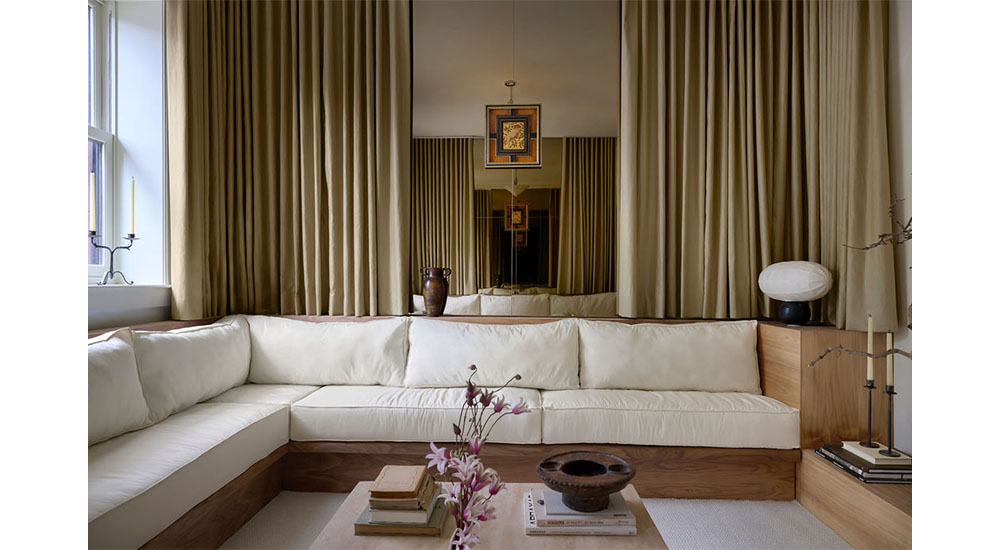
The Drawing Room Cellar Studio. Designer: Llewellyn Chupin. Traditionally conceived as a room for receiving guests after dinner, the traditional drawing room was a space dedicated to conversation, reading, music, and rest. This Drawing Room reimagines this domestic ritual for contemporary life. A continuous, low banquette wraps the room’s entire perimeter, dissolving the hierarchy of conventional furniture arrangements so that guests face one another rather than a single focal point. Given the room’s modest footprint, Chupin chose to embrace its scale rather than fight it, treating the space as one immersive environment rather than a set of discrete furniture groupings – the banquette becomes part of the architecture itself, wrapping the room into a single continuous gesture. Photo: Tori Sikkema
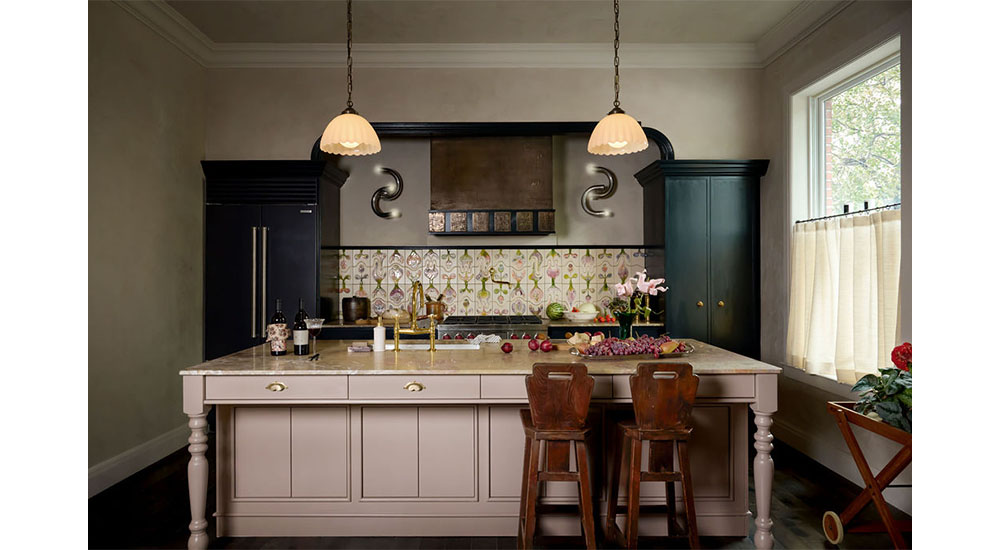
Kitchen. Designer: Sugarhouse Design. Sugarhouse’s approach to One Monroe Place’s kitchen is deliberately restrained: honor the bones of this 1850s Greek Revival house without staging a period piece. The kitchen has a quiet palette and a focus on material: a dark metal hood anchors the range against warm lime plaster from JH Wall Paints’ new Lime Butter finish, while Artistic Tile’s Melange Marble and handcrafted ceramic tile thread color through the room. For the backsplash, Riwal Manufaktura translated the dining room’s floral wallcovering into 36 custom ceramic tiles – the same motif, reinterpreted from paper into clay. Photo: Tori Sikkema
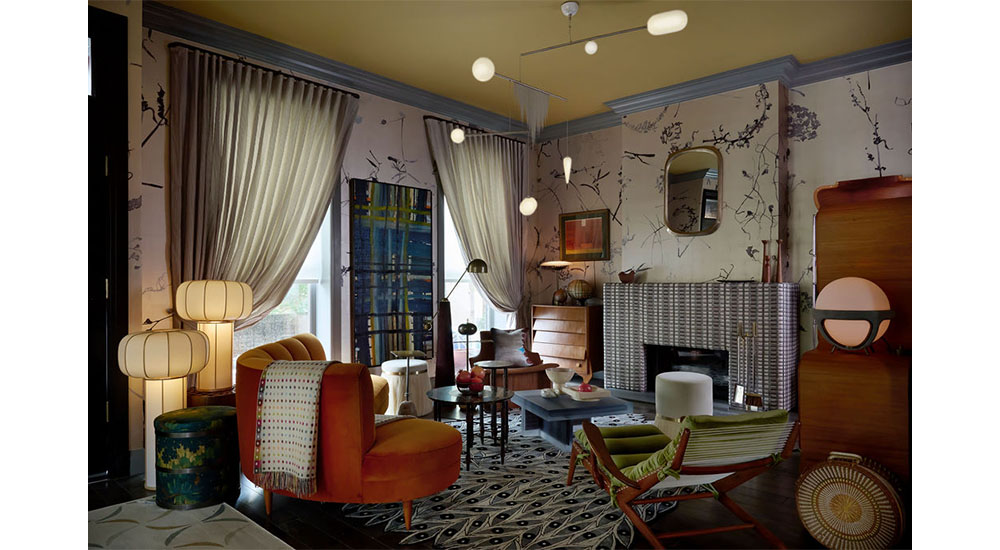
Living Room. Designer: Unionworks. Unionworks treats the entry and living room as one continuous story, honoring what the studio calls the “checkered history” of the house by building a space that feels accumulated over decades rather than assembled for a single moment. Traditional and modern, sophisticated and playful, familiar and surprising sit side by side – the effect is meant to feel inviting, eclectic and unmistakably woven into the fabric of Brooklyn Heights. That layered quality comes largely from the studio’s collaborators: Calico wallpaper designed by Lindsey Adelman sets an early tone, while Found Collectibles contributes vintage pieces by Pierre Weckx, Joaquim Tenreiro and Jose Zanine. The Future Perfect rounds out the room with new work from Lindsey Adelman, Karl Zahn, Willett, Floris Wubben, Bari Zipperstien, Ateliers Février, Rahee Yoon, Time & Style, Anthony Guerrée x De La Espada and Nilufar, alongside pieces from USM and Apparatus Studio. Photo: Tori Sikkema