
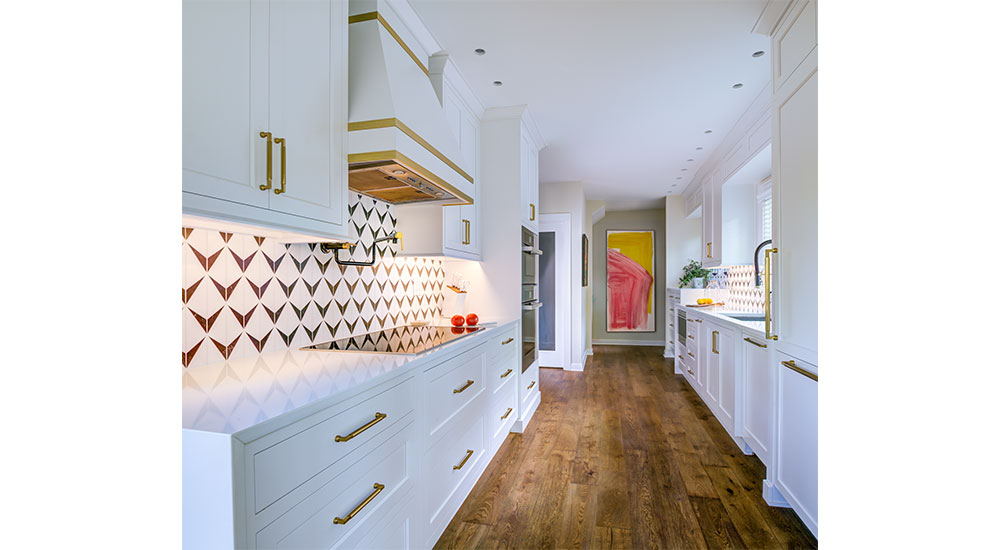
At the start of every project, I ask one question: Will this home still be serving you beautifully in 20 years? That question must account for more than the people sitting across the table. The clients signing the contract today are vigorous, busy, confident in their own mobility. But the home they’re building or remodeling will eventually host aging parents on a holiday visit, a friend recovering from surgery, a grandchild just learning to climb stairs and/or a teenager with a sports injury. Designing well means designing for everyone who will walk through that door.
Above photo: In this kitchen by Adam Gibson, warm-dim, trimless recessed fixtures warm through the evening to echo the setting sun. Makeup air, zero-VOC flooring and cabinets and an induction cooktop round out the quality-of-life features. Photo credit: Adam Gibson Photographer
As an industry, we have become extraordinarily sophisticated at designing for the present. We know how to source the right stone, layer the right light, calibrate the right proportion of ceiling height to room volume. What we’re less practiced at is designing for the full arc of a human life – not just the life a client is living now, but the one they haven’t reached yet.
Health: The Specifications Nobody Photographs
Materials matter in ways the design press rarely covers. The paints we specify, the adhesives in flooring, the off gassing in cabinetry – these aren’t abstract concerns. Indoor air quality has a measurable effect on cognitive function, sleep and respiratory health. Specifying low- and zero-VOC materials isn’t a gesture toward environmental virtue; it’s a health decision for a family who will breathe that air every day for the next 30 years.

Acoustic comfort and thermal zoning belong in this category, too. A home that’s acoustically chaotic is a home under chronic stress. A kitchen floor that radiates cold in January is unpleasant; cold feet flinch and shift weight fast, which is exactly how falls start.
Wellness: Light as Medicine
Of all the wellness levers available to a designer, light is the most powerful and the most consistently underestimated. I’ve spent years studying circadian-responsive lighting, and the conclusion I keep arriving at is simple. The light in a home is either working with a body’s biology or against it. Warm, low-level light in the evening supports the wind-down a body needs before sleep. Cool, brighter light in the morning signals wakefulness to a nervous system still calibrated to the sun. The WELL Building Standard backs this up: Evening light levels should drop below 50 equivalent melanopic lux, while daytime levels should reach 200 or more, mirroring how the eye’s non-visual light receptors – known as ipRGCs – signal alertness or rest.
Tunable LED systems, sometimes called warm-dim or comfort-dim, are specified in most of my projects, though not always in every room. The technology still carries a real upcharge over single-color LED. Clients who are skeptical at the proposal stage tend to become evangelical within a few weeks of living with it.
Safety: Design That Doesn’t Announce Itself
I hold certifications from several organizations that focus on wellness and aging – credentials I pursued out of professional frustration as much as anything else. I kept watching beautiful homes become obstacles: spaces that celebrated how their owners lived at 50 and quietly betrayed them at 70. A zero-threshold shower. A handrail built into what reads as a design detail. A door lever with a slight return instead of a knob. Grab bars disguised as towel bars, properly blocked or attached with specifically designed fasteners.
The translation problem starts the moment “aging in place” enters a conversation. Clients tell me what good shape they’re in and how they intend to stay that way. My job is to reframe the conversation entirely. We’re not designing for limitation; we’re designing for permanence and for the right to stay in the home you love without a renovation at the exact moment that it is the last thing you want.
The same logic extends past the threshold and the grab bar. Comfort-height toilets can be specified even in a powder room where no one currently needs one. GFCI placement that anticipates a wet countertop. Slip-resistant flooring at every wet transition. An induction cooktop that keeps an open flame out of a kitchen with small children or unsteady hands. These are safety decisions dressed up as ordinary specification choices, which is exactly why they’re so often skipped.
The Highest Form of Luxury
What I’ve come to believe, after years of working at this intersection, is that the most luxurious thing a home can offer isn’t the rarest marble or the most precise millwork. It’s the quiet confidence that the space has been thought through completely. That it will accommodate who a client is becoming and everyone who walks through their door – not just who they are today. The clients who understand this earliest are the ones who end up with the homes of which I’m proudest. Not because they spent more but because they asked better questions.