
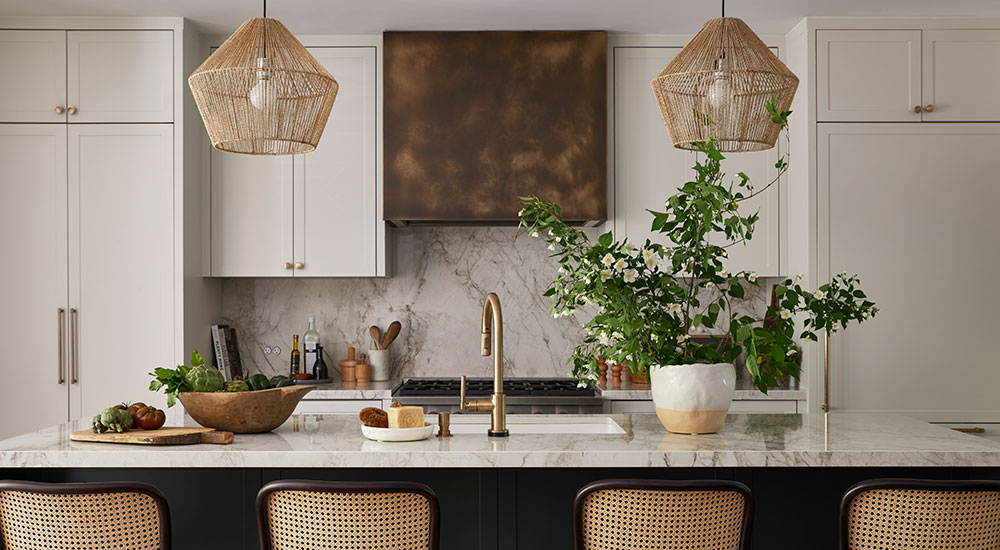
When a young professional couple with one daughter (at the time) purchased this prewar home in Toronto, they did so knowing it was a fixer upper. Among the home’s obvious problems was that it contained just a single full bath, while its kitchen layout was not only impractical for the family’s lifestyle but also bottleneck-inducing.
“The clients came to us with a clear goal: to dramatically improve the layout and overall flow of the home,” said Olivia Botrie, principal designer of Dart Studio, the firm tasked to transform the house. With a lot of creative rearranging and a substantial addition, the designer was able to deliver.
Going With the Flow
The house felt tight and disjointed with several awkward pinch points, perhaps no more so than in the kitchen. The original floor plan had an odd, triangular configuration of three entryways – the foyer, kitchen and dining room – meeting at the center.
“They were super narrow doorways jammed together, and it just felt like a funhouse,” said Botrie.

Secondly, the basement stairs led right into the kitchen, eating a significant amount of square footage to ensure a sufficient landing and entryway. Finally, a small extension added to the rear of the kitchen by the previous owners provided a path into the kitchen, but it was partially blocked by a peninsula, rendering it unsuitable to serve as a mudroom for the homeowners and their now two daughters.
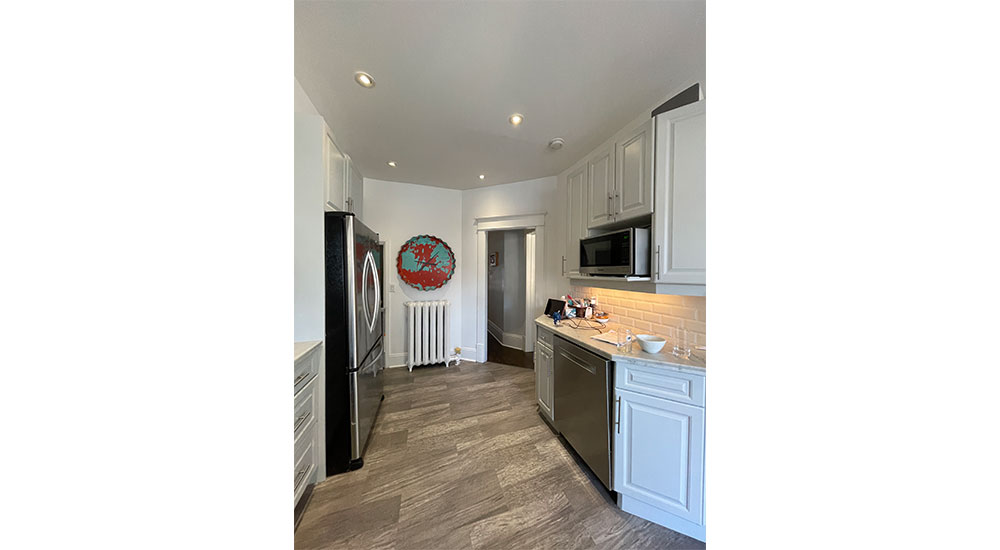
To enhance flow through and within the kitchen, the designer demolished the wall between the kitchen and dining room, the angled three-way doorway element, the addition and all existing cabinetry, which eliminated the awkward peninsula. The team then built a reconfigured extension that spanned almost the full width of the home – twice the size of the old one. Opening the back walls of both the kitchen and dining zones to it maximized flow further and expanded space and storage while also accommodating the family’s day-to-day.
Reclaiming Wasted Space
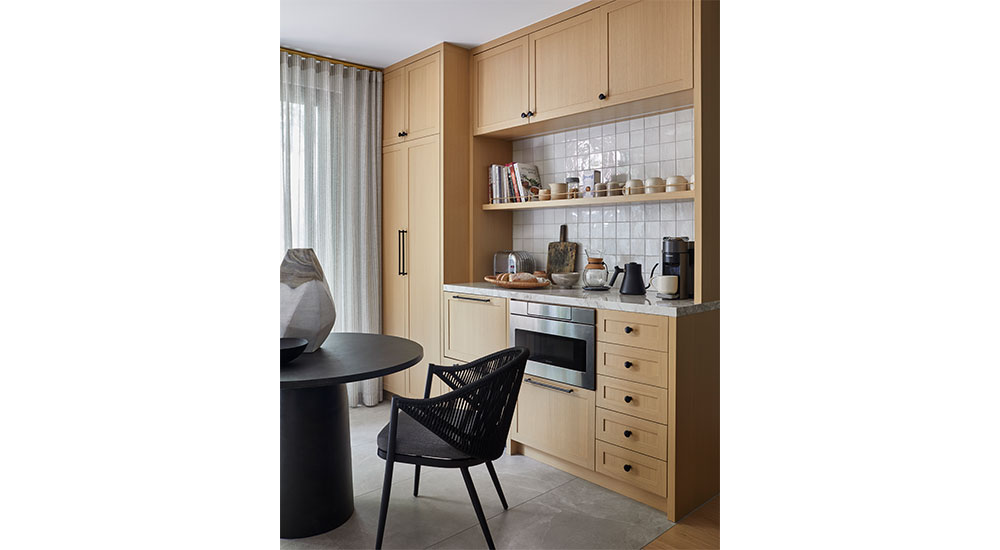
Routinely entering through the old rear extension because their detached garage sits by the backyard, the clients now enter through oversized sliding glass doors into the new addition. On one side is the mudroom, complete with wall hooks, a built-in bench and a coat closet. The other side is a multipurpose extension of the kitchen with a coffee station for the parents, a place where the kids can prep breakfast or grab snacks and an extra countertop for easy food and drink access when entertaining guests outside. Between the two, a round secondary dining table is a spot where the kids can eat and do schoolwork and where the parents can drop odds and ends like car keys on the way in.
One more major layout improvement was rerouting the straight-run basement stairs to turn 90 degrees midway and lead into the foyer instead of the kitchen. By doing this, the appliance wall gained nearly 3.5 linear feet. Together with a newly built 3-by-9-foot island, the extended wall increases storage and countertop space despite losing the wall between kitchen and dining and the old peninsula.
Neutral Meets Natural
Custom millwork was included in the rear addition, as well as the entire kitchen. The cabinetry throughout is wood construction and the same shaker style – a favorite of the clients – but finished to differentiate the zones.
“I find in older homes especially, custom millwork is key so that you don’t have to fit prefab sizes into the spaces,” said Botrie.
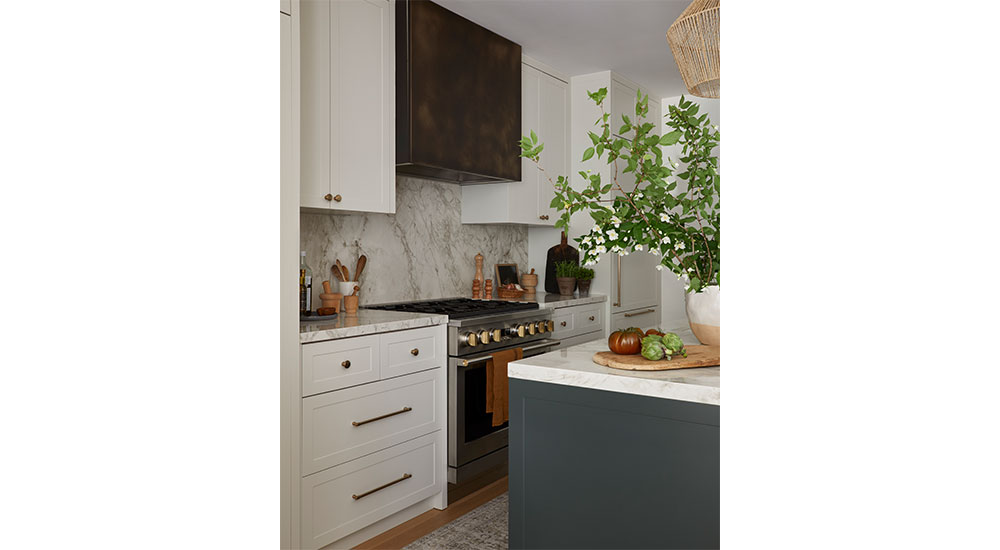
Since the clients prefer a timeless, neutral palette but also a hint of color for visual interest, the design team painted the appliance wall cabinetry in a creamy hue and paired it with brass hardware and a stunning brass-patina range hood. The latter being a living finish works perfectly with the homeowners’ own live-edge dining table across the way. Tying into this natural but neutral theme, the island is a deep dark hunter green, while the extension’s millwork is in a natural finish. Rounding out the aesthetic are a pair of woven pendants above the island, complementary cane counter stools and marble-simulating Dekton countertops.
Rooms With Potential
To rectify the one-full-bath problem, Dart Studio rejiggered the upper floors’ layouts. The attic now houses two bedrooms, one for each daughter, and a bathroom between them. Adding dormers to each of these sloped spaces made them suitable for growing children. Since the kids’ bath lacks windows, a motorized skylight provides much-needed natural light and extra ventilation.
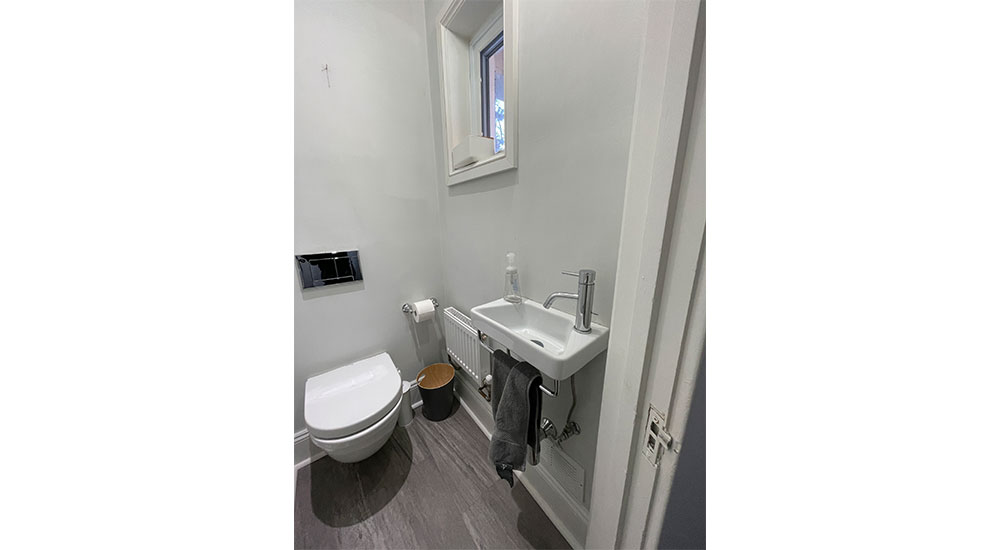
While the second floor contained the house’s original full bath, its placement in the hallway proved inconvenient for the homeowners and made it more ideal for guest use. It just so happened that the primary bedroom had a peculiar element that worked in everyone’s favor: an arched opening separating the sleep space from a sitting room with a fireplace the clients largely used as a closet.
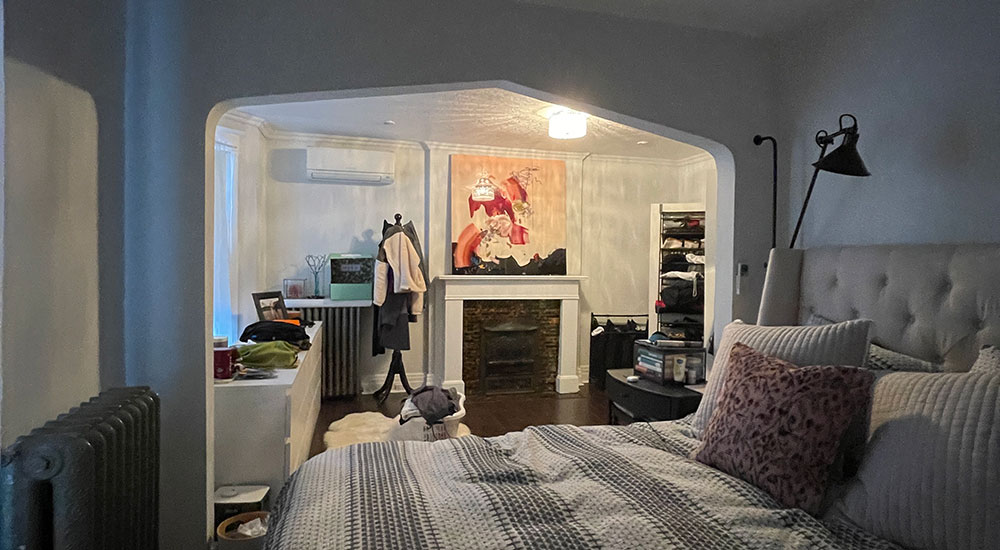
The design team seized the opportunity to shift the bed to the roomier side – in the process removing the fireplace since the clients never used it – and convert the former sleep space into a new ensuite bath. Fortunately, this side of the bedroom sat over the first floor’s powder room, allowing the design team to build upon existing plumbing. Though it was a tight space, they managed to squeeze in a double vanity as it was, once again, custom built for this project. Specified in a walnut finish, it amps up the visual warmth in a space typically defined by hard materials.
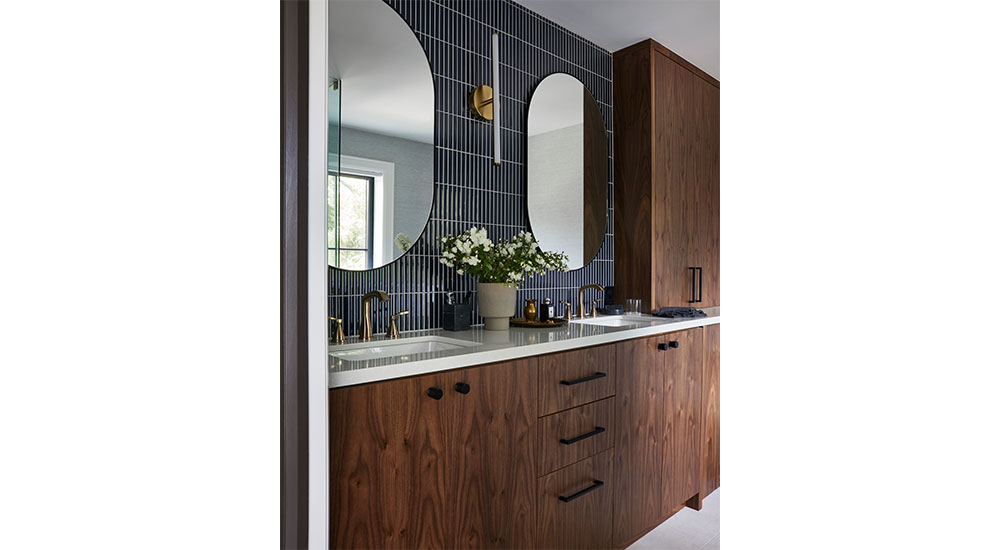
Along the same lines, the designers installed a grass cloth–texture vinyl wallcovering to “soften” the corner housing a new freestanding bathtub, one of the clients’ topmost requests. Elsewhere, stacked tiles form the vanity backsplash, while large-format marble-look tile clads the shower and the floors.
Asked what feature in the new primary bath is the clients’ favorite, Botrie believes it’s the tub. “After they moved in, they were pregnant with their second daughter, and the wife definitely liked taking baths while pregnant. Who doesn’t?”
Sources
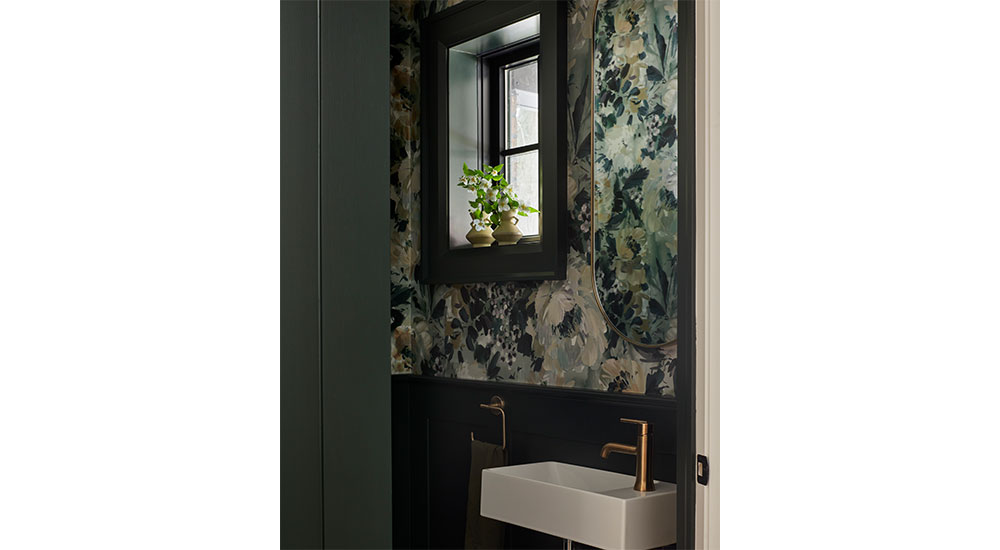
Designer: Dart Studio Photographer: Niamh Barry Stylist: Me&Mo Creative Millwork: Magnum Millwork KITCHEN Coffee Station Backsplash: Stone Tile International Countertops: Dekton by Cosentino Dishwasher & Refrigeration: Thermador Faucet & Soap Pump: Brizo Flooring: Nadurra Wood Hardware: Emtek Island Pendants: Bouclair Island Stools: Ton Canada Microwave: Sharp Range: Monogram Range Hood Ventilation: Vent-A-Hood Sink: Blanco PRIMARY BATH Backsplash & Flooring: Centura Tile Countertops: Dekton by Cosentino Faucets, Shower Fixtures, Towel Bars & Tub Filler: Delta Hardware: Emtek Mirrors: Wayfair Sconces: West Elm Shower Wall Tile: SS Tile & Stone Sinks: Kohler Tub: Victoria + Albert Tub Wallpaper: Phillip Jeffries POWDER ROOM Faucet, Toilet Paper Holder & Towel Ring: Delta Flooring: Ciot Mirror: Bed Bath & Beyond Sink: Catalano Wallpaper: Memo Showroom