
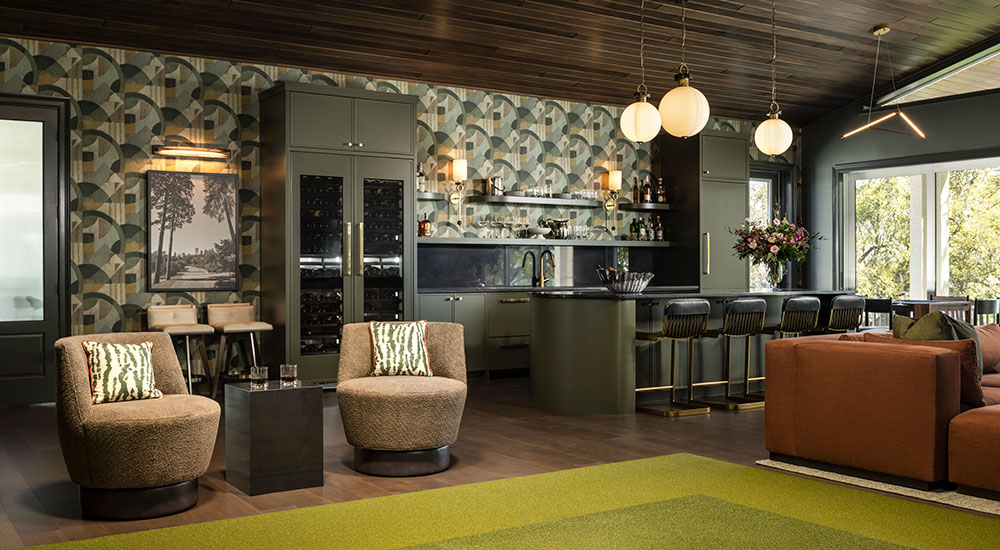
After completing phase one of a project for her in-laws a few years ago, designer Nicole Roe jumped at the chance to carry out the second phase of their home in Winter Haven, Fla. This new project encompassed the primary suite, the daughters’ bathroom and a large game room, which includes a golf simulator, full bar, powder room and lounging areas.
“My clients wanted to transform their vacation home into their primary residence, necessitating added functionality and square footage,” said Roe, who is the founder of R. Nickson Interiors in Lakeland, Fla. “Since purchasing the home, the family welcomed another daughter, creating a need for separate children’s bedrooms and bathrooms.”
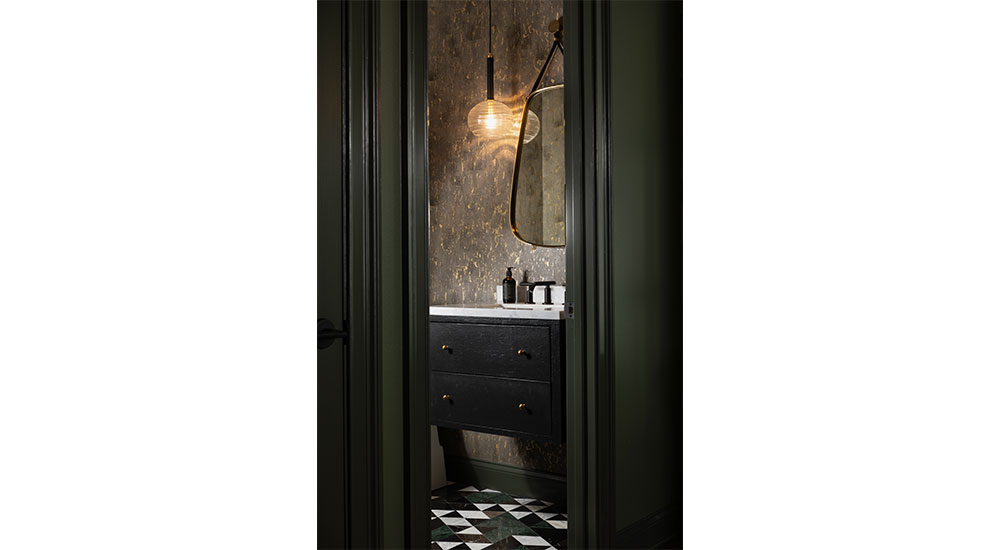
The Champion of Game Rooms
This space – known as “The Treehouse” because of its elevated views of a large oak tree outside – was originally planned as a party barn separate from the house. Roe and her clients ultimately decided the game room would be more functional and enjoyable as a connected part of the home.

One side of the space features the golf simulator, and the other is home to lounging and game areas with a pinball machine and a custom bridge table. In the middle is a bar with several kitchen amenities, including microwave and dishwasher drawers, a full sink and wine refrigeration with dual temperature zones. The pill-shaped island with seating for four is large enough for caterers to use during larger events.
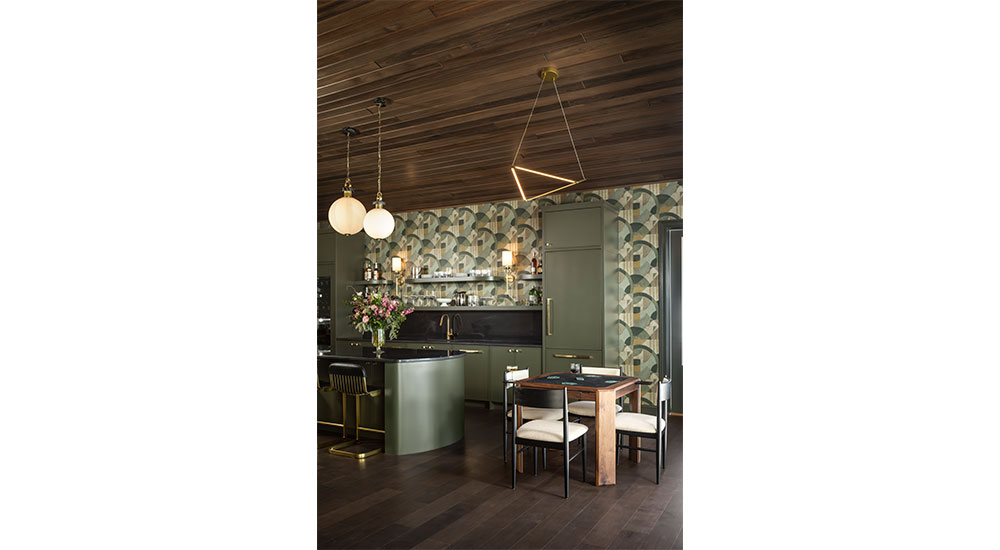
As a nod to the views of the lake and oak trees just outside and the golf simulator’s turf, Roe and her team chose various shades of green and brown for the game room. Deep, moody green was selected for the cabinets and paneled refrigeration units, and the metallic, multi-colored wallpaper is a more whimsical, bolder choice for the walls. The vaulted ceiling features a rich, tongue-and-groove, engineered wood, and the engineered flooring is a waterproof version that matches the rest of the home. The bar backsplash and countertops are polished black quartzite, and a satin-brass faucet and hardware round out the look.
Roe created a layered lighting plan since the space receives a lot of diffused lighting in the morning and throughout the day, but it is also used in the evenings. She chose wall sconces to illuminate artwork, three orb pendants over the island that feature satin-brass and black marble accents and a geometric fixture over the bridge table.
“Our favorite part of this project is the game room space,” said Roe. “The wallpaper set the tone for the room, providing an elevated, layered look with just the right amount of shine. It’s a place where the family can entertain, relax and enjoy various activities – making it the heart of the home.”
Sweet Primary Suite
The main bath had not been renovated during the project’s first phase, and it was time for a major overhaul. Functional improvements were in order, and additional storage space was needed. The previous space had excess doors and awkward angles encompassing a single vanity and the shower.
Roe replaced the garden tub with a freestanding soaking unit and installed a sizable shower with double showerheads and a handheld fixture. She chose oversized porcelain wall tile in the shower that looks like marble but is more durable and features minimal grout lines. These slabs were also used for the vanity countertops.
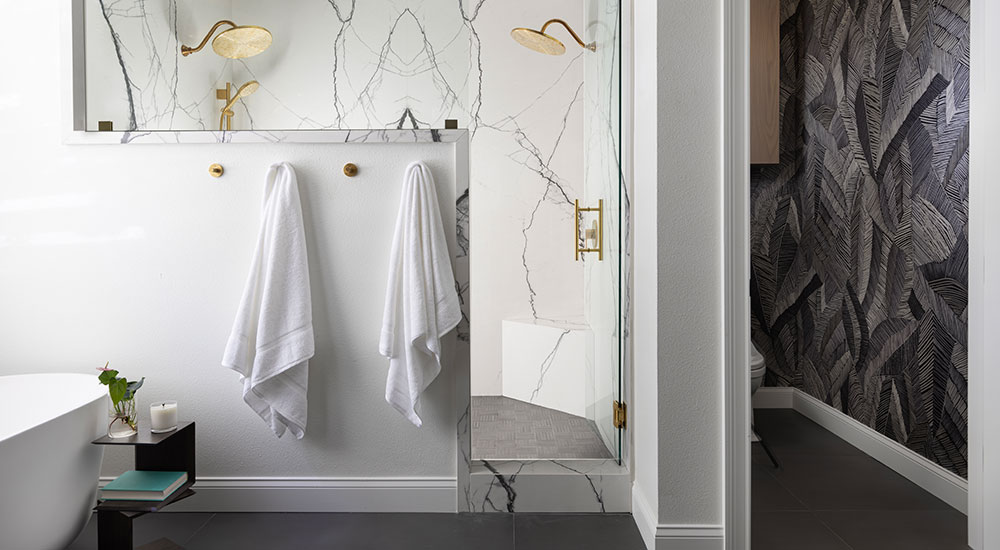
“Additionally, we installed large sheets of white oak veneer behind the mirrors, achieving a cohesive and luxurious look,” said the designer. “The repetition of oversized materials in this space was particularly impactful, providing a sense of grandeur and continuity.”
The custom double vanity in European white oak is one connected unit with taller storage towers on each side. The cabinet interiors feature adjustable shelving, the lower drawers are extra deep, and full-height cabinetry was incorporated under the sinks. Roe likes to mix finishes, so she chose oil-rubbed bronze for the hardware and brass for the faucets and shower fixtures.
The primary bath offers a mix of natural and artificial light. Sconces at the vanity provide ample task lighting, and Roe chose a round chandelier over the tub. Ample recessed cans in the ceiling offer more illumination when needed.
A Dash of Feminine Charm
The second phase of the home’s renovation included separate bedrooms for the children. The young daughters now share a “Jill-and-Jill” bathroom with a wet room encompassing the deep tub and large shower. This area can be closed off with the glass doors when the family dog needs to be bathed. The tub and deck are in white quartz, and the walls and floor are made up of fireclay tile in a subtle lilac shade.
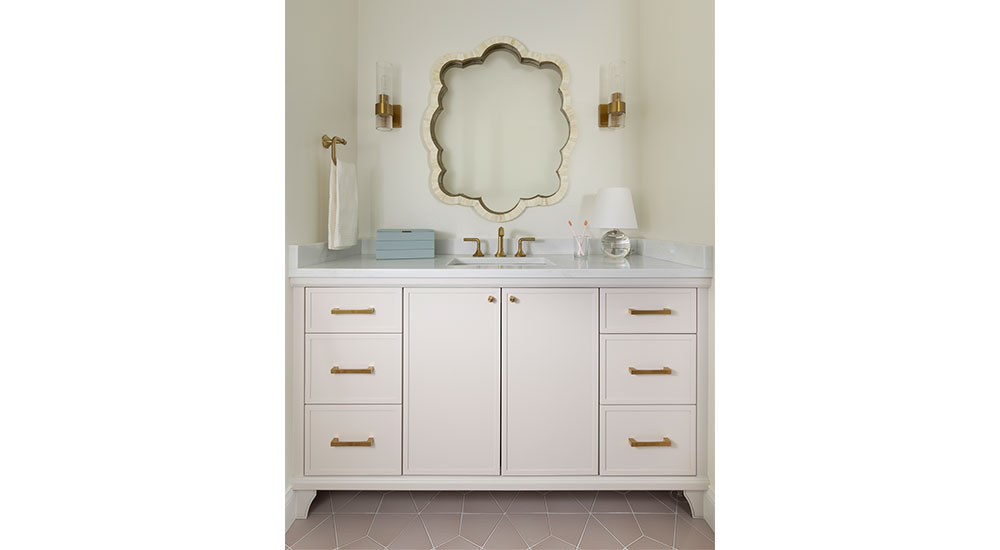
There is a vanity for each daughter on either side of the girls’ bath with quartz countertops, satin-brass faucets, hardware and sconces. The scalloped mirrors add a feminine touch, and the furniture-like vanities with legs feature a toe kick a few inches in so there is no need to clean all the way under the units.
Working With Family
Renovations of this caliber often have their challenges, but designing spaces for Roe’s in-laws was not one of them. Roe says the keys to success include setting clear expectations, detailed proposals and maintaining open and consistent communication throughout the project to help prevent misunderstandings and guarantee a positive outcome.
“I knew my in-laws would love these spaces, and that meant a lot to me,” said Roe. “They had the budget we needed to ensure the vision was something with which everyone was comfortable.”
Advantages & Lessons Learned
According to Roe, enlisting the same contractor and trades as in phase one was a huge advantage in streamlining the process since they already understood the property and scope of work.
“With my background in construction, I particularly enjoy renovations for their problem-solving aspect,” she said. “The combination of an addition and a renovation in this project was a fun test of many of my skillsets. We also had the freedom to determine the exact dimensions and layout needed to provide ample functionality, which was both challenging and rewarding.”
Roe says this project helped her grow as a designer, as she now feels more confident presenting the full vision of what is possible in any project. “Clients can always pull back, but we like to provide the best-case scenario and show them everything that is possible.”
Sources
Designer: Nicole Roe, R. Nickson Interiors Photographer: Michael Scott GAME ROOM Cabinets: A Ward Design Ceiling: Synergy Wood Faucet: Hansgrohe Flooring: Shaw Game Table: Robert Berganza Game Table Chairs: Crate & Barrel Hardware: Modern Matter Island Stools: CB2 Lighting: Hudson Valley & Visual Comfort Refrigeration: Fisher & Paykel Sofa: Rowe Furniture Wallpaper: Zoffany PRIMARY BATH Cabinetry: A Ward Design Countertops: Stone Warehouse Faucets, Shower Fixtures, Towel Accessories & Tub Filler: Grohe Hardware: Rejuvenation Lighting: Visual Comfort Mirrors: Williams Sonoma Paint: Sherwin-Williams Tile: Bedrosians, Stone Warehouse Tub: Anzzi Tub Side Table: Robert Berganza Wallpaper: Arte Chintz DAUGHTERS’ BATH Countertops, Shower Bench & Tub Deck: Enigma Surfaces Faucets, Hardware, Shower Fixtures, Towel Rings, Tub & Tub Filler: Kohler Lamp: Hudson Valley Mirrors: Gabby Home Paint: Sherwin-Williams Sconces: Arteriors Tile: Fireclay Tile Vanities: A Ward Design