Most clients start their design journey scrolling through inspiration photos of beautiful spaces that look impossibly organized. But if you ask them what they’re drawn to, it’s not the tile or the hardware. It’s the feeling that the space isn’t demanding anything of them – that everything has a place. You can find something and put it back without thinking. That’s not a styling trick; that’s a design strategy.
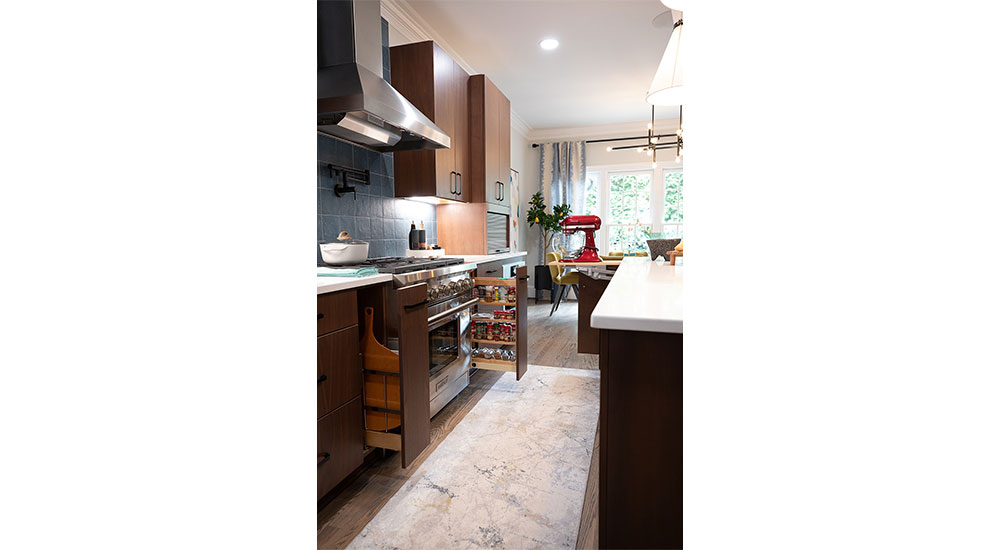
Above photo: Pull-out spice storage and a cutting board organizer flank the range in this kitchen by TEW Design Studio. Everything is within arm’s reach of where it’s used and out of sight when the drawer closes. Photo credit: Allie Mullin Photography
Clutter Is Often a Design Problem – Not a Personality Problem
Research consistently shows that visual noise is a major daily stressor. Clutter accumulates where systems don’t exist; it fragments attention and makes a space feel harder to be in than it should. And it almost always concentrates in rooms people use most: the kitchen and primary bath. The distinction between “lived-in” warmth and functional chaos is that comfortable, approachable spaces still have highly functional elements that focus on day-to-day habits, routines and flow of day. When dedicated systems exist for each of those things, it eliminates the need to have things visible at all times. The designer’s role is building the systems that prevent the daily accumulation of clutter, not just clear it.
Minimalism Is Not Emptiness
There’s a misconception that minimalism is deprivation of stuff but reframing it as intention is where real change starts. When I meet with a client about a kitchen or bathroom redesign, I’m asking questions about their routine. Do they bake or cook more? I’m asking about skin routines and gauging what kind of items are being stored to design the storage systems. Once those systems are in place, we can focus on material richness like texture, patina and grain, which does the visual work that objects otherwise would.

Decluttering the Heart of the Home
Kitchen counters almost always fill up: small appliances, spices, oil bottles, pill bottles, mail, etc. Designing around that reality is where the real work begins. Integrated appliances and using the hidden-in-plain-sight approach are easy ways to reduce visual clutter. Incorporate a counter-cabinet that’s dedicated to hiding small appliances. Focus on storage zones and how they relate to prep zones. Reframing a cabinet from a storage box to an organizational tool will change how we think about where things should go.
Eliminating Chaos in the Bath
The two biggest clutter risks in a bathroom are the vanity and the shower. Both are high-frequency zones, so anything without a home ends up on display. Soap and shampoo storage is necessary in the shower, but does it have to be visible? Hiding this clutter-magnet into a less visible area keeps things functional yet clean.
At the vanity, the goal is building systems around the real routine: the hairdryer, the electric toothbrush, the seven skincare steps. All of it needs a home that’s genuinely easy to access – just not on show. The mirror is an opportunity most designers undersell. A medicine cabinet with the right trim detail reads as a design move not a storage solution. That distinction matters.
A few questions to start the conversation include: How many items will live on this surface? Where do the mail and keys land? Is there a place for everything the client currently owns? The goal isn’t a room that looks good in photos but stresses everyone out to maintain. It’s one where the design works quietly and the people living there can exhale.