
During the pandemic, WINN Design + Build completed a large screened-in porch and pool project for a Virginia family with teenagers. Several years later, after the teens had left the house, the clients reengaged the McLean, Va.-based remodeler – this time to reimagine their kitchen and wet bar.
The spaces were already somewhat functional; however, they boasted the early-2000s look from when the home was built. The clients wanted a kitchen with “California coastal” style, and their goals were initially aesthetic. But when Michael Winn, founder and principal of WINN Design + Build, asked how long they planned to stay in the home, the project took on a second objective.
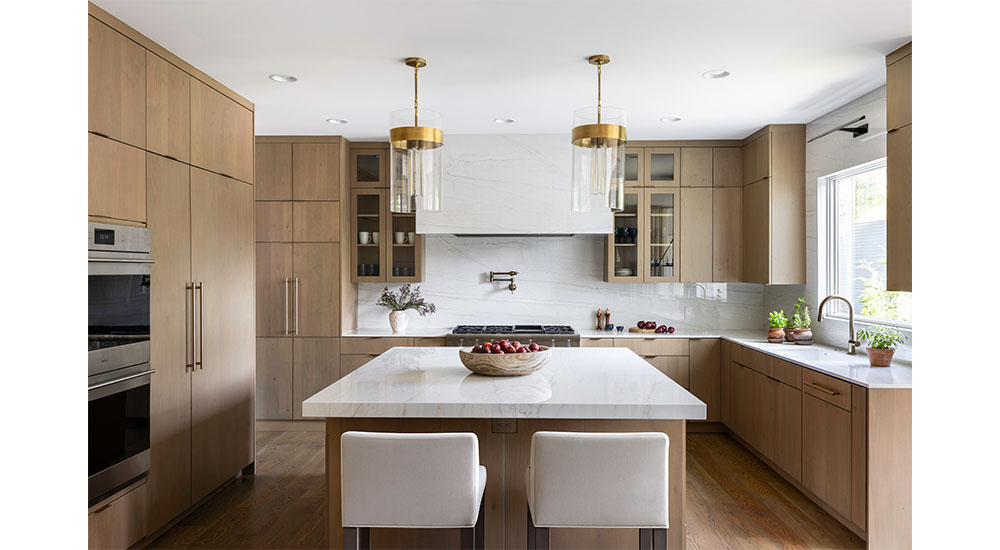
Above: The inclusion of fewer materials and finishes ensured a kitchen that is as calming as it is functional. Slab-front cabinetry in a natural wood tone balances warmth and modernity. A book-matched porcelain slab wraps the backsplash and range hood, and with countertops in the same surface, there is no busyness drawing the eye away. Photo: Sarah Pitterle Maldonado, Nova Soul Commercial Imagery
“When they said they would stay ‘indefinitely,’ that changed the design brief,” he said. “That means we’re designing for the next 20 years. What we call wellness comes in naturally.”

Lasting for the Long-Term
Even with the original kitchen’s functionality, Winn identified several issues that could pose problems in the years to come. For example, the microwave was above the wall oven, which might eventually prove a difficult reach.
“We could see that the ergonomics wouldn’t serve them long term,” said Winn.
The new design started with the choice of durable materials, a key to longevity. The backsplash, countertops and range hood are Dekton, a non-porous, hypoallergenic and low-maintenance surface. The premium alder cabinetry with slab fronts is timeless.
Harnessing the Elements
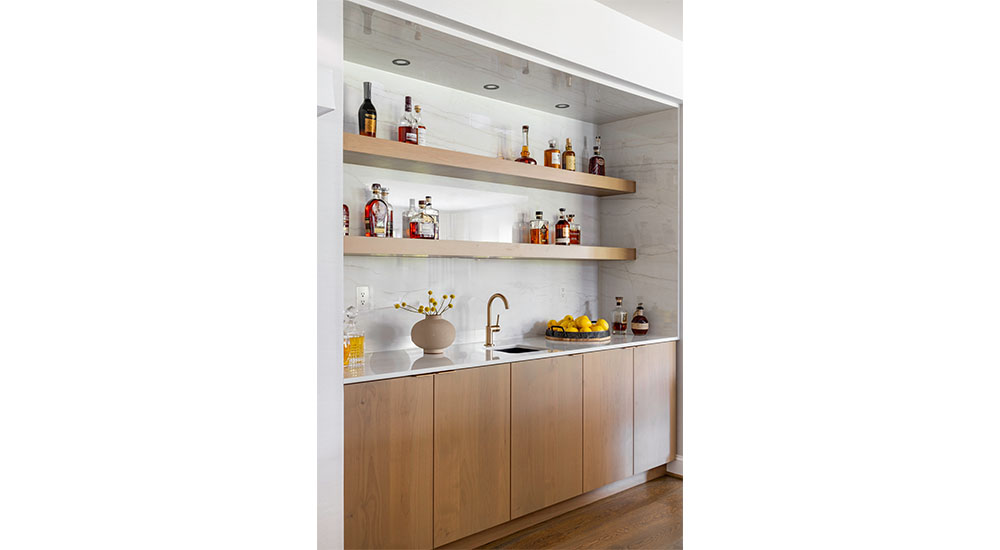
The wet bar in the adjoining room mirrors the kitchen design with its wood cabinets and Dekton surfaces in a full surround. Open shelves with undercabinet lighting add warmth, while the storage minimizes clutter. Photo: Sarah Pitterle Maldonado, Nova Soul Commercial Imagery
Knowing that light and air are necessary to soothing, wellness-oriented spaces, Winn emphasized these elements in the kitchen. To bring in more natural light, the double-hung sink window with grills was replaced with a pane with a minimal frame and the maximum amount of glass. Thanks to lighter wood cabinets and bright surfaces, the light can bounce around the room, creating the impression of even more illumination.
“It wasn’t a dramatic change, but it had a big effect,” said the designer.
Air quality was another concern, particularly because the existing ventilation only recirculated air and was not vented to the exterior. Additionally, the choice of a commercial range top required ventilation to match its strength.
To accomplish the clean air goals, WINN Design + Build routed the exhaust above the window and out of the house. They amended the exterior mechanical system to allow for make-up air, and now the ventilation cleans the air inside, which means odors from cooking are removed. This system also maintains proper air pressure inside the home.
Beauty Today, Function Tomorrow
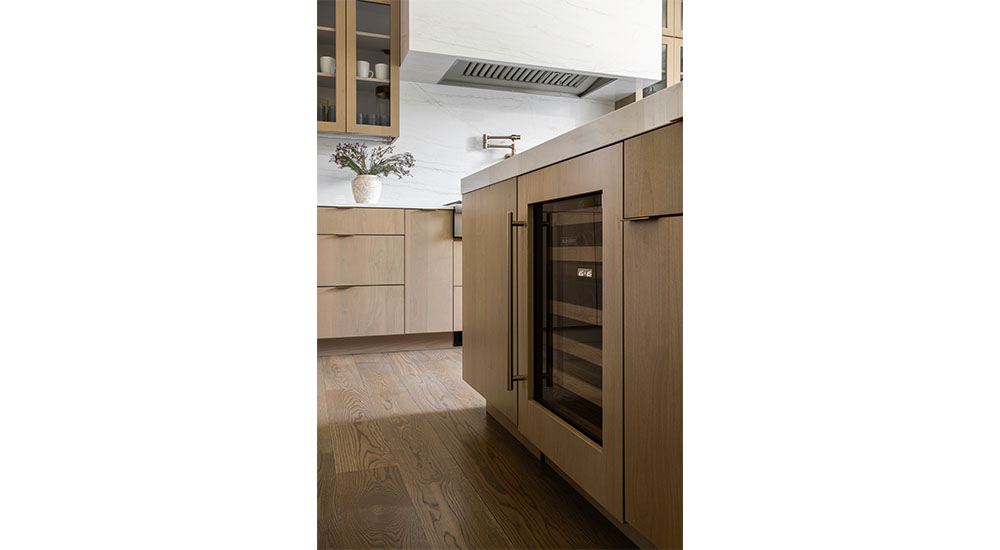
Although the hood’s surface is the attention getter, proper ventilation was an important aspect of this project. Whereas the home previously had a recirculating air ventilation unit, WINN Design + Build chose a system that cleans and provides make-up air and then routes the exhaust through an exterior wall. Photo: Sarah Pitterle Maldonado, Nova Soul Commercial Imagery
Beyond creating a space that works now, designing for the future involved focusing on details that would keep the kitchen comfortable for years to come. In the new layout, a microwave drawer was moved to the island. Flat brass-tab hardware and push-to-open doors were chosen over knobs. The sink features a lever-style faucet, while a pot filler at the cooktop avoids the need to carry heavy pots.
Within the cabinets, pullouts replaced high shelves, and lower cabinets have drawers for easier access. A lazy Susan and an appliance garage add even more function.
“None of these elements scream ‘aging-in-place,’ but that’s exactly the point,” said Winn. “It is subtle but intentional.”
Although the final design offers a sophisticated simplicity, getting there brought challenges. With minimalist designs, there is no room to hide errors.
“The hood is beautiful, but mitered Dekton corners are unforgiving,” said Winn. “It chips at the corner, and it’s very difficult to get a sharp, mitered corner.”
To execute a perfect hood without surface gaps, the design team framed it with steel instead of lumber, which would not expand and contract. They gave the fabricator specifications for the miters, and the surface reads as one continuous stone. The result is a worry-free feature built to endure.
Sources for Kitchen Designed for Long-Term Wellness
DESIGNER: Michael Winn, Founder & Principal, WINN Design + Build PHOTOGRAPHER: Sarah Pitterle Maldonado, Nova Soul Commercial Imagery BACKSPLASH, COUNTERTOP & HOOD SURROUND: Dekton CABINET HARDWARE: Amerock CABINETS & SHELVES: Crystal Cabinet Works DISHWASHER: Bosch FAUCETS & POT FILLER: Brizo HOOD: Vent-A-Hood HOT WATER DISPENSER: InSinkErator MICROWAVE: Sharp OUTLETS: Trufig RANGE TOP: Thermador REFRIGERATION: Sub-Zero SINKS: Blanco (kitchen) & Signature Hardware (bar) TRIM PAINT: Sherwin-Williams WALL & CEILING PAINT: Benjamin Moore WALL OVENS: Wolf WINDOW: Marvin WINDOW LIGHT: Visual Comfort