
Universal design is the process of creating environments that are functional for all people without the need for adaptation. By integrating accessible features during the initial build of a residential space, homeowners save time, reduce frustration and avoid costly renovations later, creating a beautiful, practical household from day one.
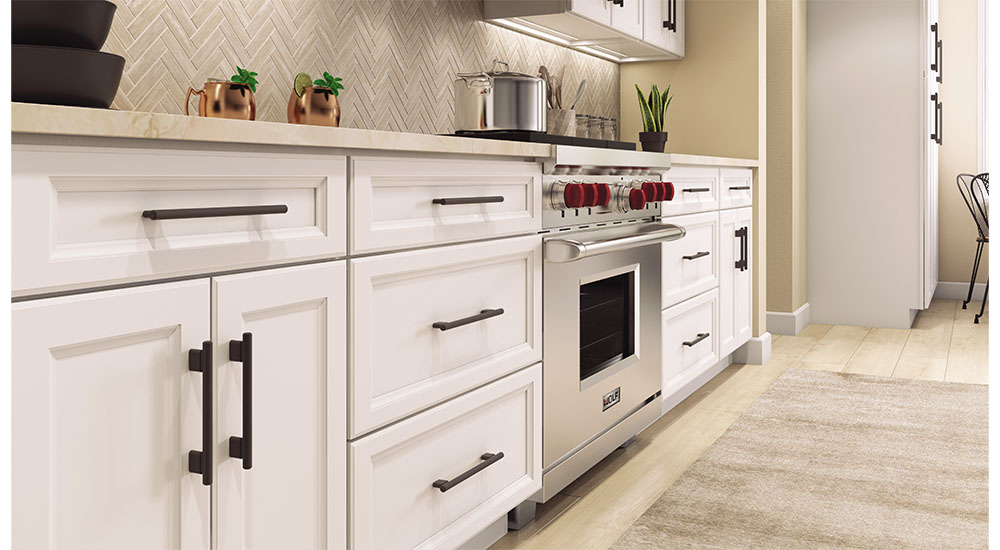
Above: High-contrast hardware finishes improve navigation throughout the room. For example, pair Atlas Homewares’ Holloway pull in matte black with white cabinets to improve visual distinction. Photo: ©Atlas Homewares
“Right off the bat, there’s a huge economic consideration,” said Certified Aging in Place Specialist Jackie Haddon. “If you are at a plan stage – building or designing something – and all your doorways are 36 inches, that costs virtually nothing to do. If you widen a doorway in remodeling, that can be up to $5,000 per doorway. Similarly, if you have your electrical outlets installed in your baseboards or at 12 inches from the floor, which is often standard, that’s [included in the cost] of framing. To change your outlets so they’re higher and accessible to someone who may be in a wheelchair or can’t bend down as far, you’re looking at about $400 per outlet once you have finished drywall and paint.
“Economically, if you’re planning from the beginning, there’s a very minimal cost differential between designing a home with universal design standards and designing a home without. Once you have a completed house and you’re going back and retrofitting certain changes, there is a huge economic hit with that.”

Preserving autonomy through smart design means ensuring people feel safe and comfortable in their homes even as their circumstances change. A universally designed space can adapt seamlessly to evolving needs, aging or growing families – all without sacrificing style or dignity. Some ways to integrate universal design elements into a residential build are through choosing anti-slip flooring surfaces, intentionally placed grab bars, barrier-free thresholds, various lighting sources, accessible kitchen components and tactile hardware options.
Anti-Slip Surfaces
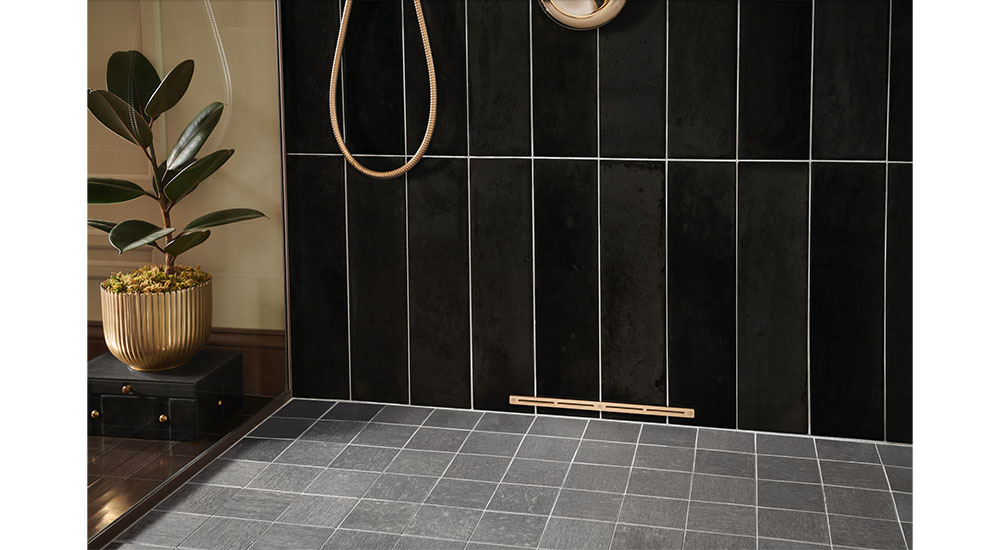
AIRMADA Drying Solutions’ AirJet Shower Drying System brings forced air into the shower, preventing slippery floors. Photo: ©AIRMADA Drying Solutions
According to the CDC, more than 25% of older people fall each year, and falling once doubles the chances of doing so again. Equipping high-traffic areas with anti-slip surfaces is a great way to improve at-home safety. Temporary mats with rubber backing can be placed in the likes of mud rooms, entryways, laundry areas and bathrooms.
Investing in slip-resistant ceramic tile enhances safety without sacrificing style. Large-format slabs and minimized grout lines create smooth, seamless floors that reduce tripping hazards. Tile’s versatility in size, shape, color and pattern also allows for intuitive design. For example, using contrasting tones can define specific zones or mark elevation changes for individuals with reduced vision.
Advances in ceramic tile manufacturing have led to an increased offering of textured surfaces that improve traction, even in wet conditions. This is especially valuable in barrier-free showers and wet rooms where flooring continuity supports wheelchair or walker access. In these rooms, keeping surfaces dry also minimizes the risk of injury. Bringing forced air into the shower space to quickly dry floors will ensure a safer place to walk. Ridding the home of excess moisture also improves air quality and prevents the growth of mold and mildew.
Grab Bars
Gone are the days where grab bars were medical-grade, chrome eyesores clinging to your shower tile or doorway. Grab bars are becoming increasingly popular in homes where residents of all ages and abilities want a bit more stability. They are available in various trending finishes to match fixtures and hardware throughout the house and even come in natural materials such as wood and stone. Grab bars promote safety for homeowners and guests, and they may increase resale value as future buyers often prioritize the same universal design element.
Barrier-Free Thresholds
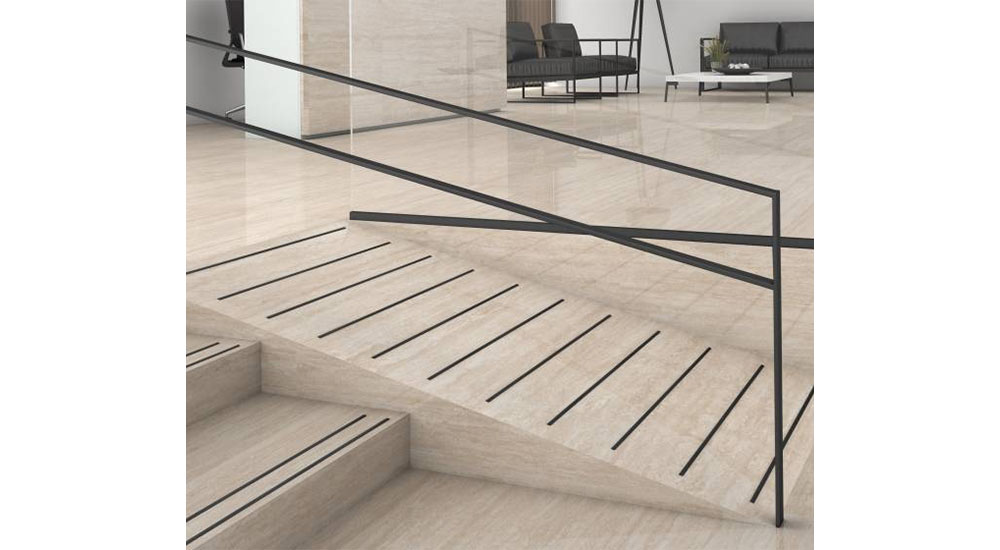
Novostrip SP is a profile made of extruded aluminum intended to be installed in ramps to guarantee safety against falls. Photo: ©EMAC Group
Barrier-free design is ideal for anyone in a wheelchair, who uses a walker, pushes a stroller or struggles to lift their legs high enough to overcome a curb. This applies to main entryways as well as interior doorways and room breaks. When retrofitting a home to accommodate mobility needs, there are a few options to adjust the design. Ramps are an effective solution to overcoming existing steps, but they come with a high cost and spatial need. Temporary angled wedge mats are designed to meet the requirements of ADA compliancy and are offered at a lower price tag.
Still, designing a barrier-free interior from the start is the best option to save time, money and frustration down the road. Focus on zero-step access into various areas of the home, including those often separated by a raised threshold such as a garage or shower. On sloped surfaces, low-profile aluminum strips can be installed in the flooring to ensure better grip when walking or pushing a wheelchair.
Lighting Options
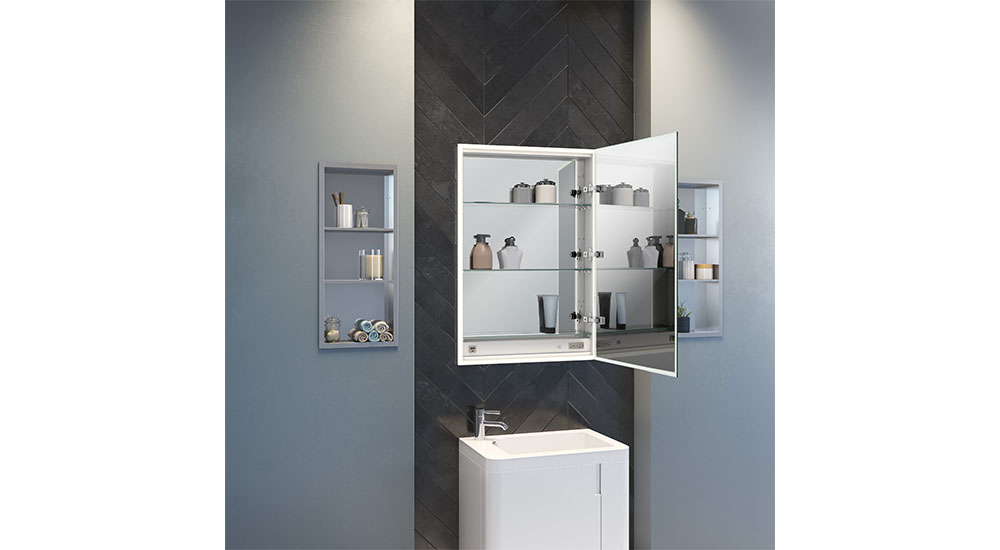
LED medicine cabinets by Fleurco make everyday tasks safer, including facial shaving and reading medication labels. Photo: ©Fleurco
Danger lurks in the dark. Ensuring a home is filled with light is a simple way to protect occupants from threats they cannot see. Natural light from large casement windows, bay windows or overhead skylights illuminates rooms and makes a space feel warm and airy. Sound-activated or motion-sensor lights ensure well-lit walkways no matter the time of day. These are great for frequently visited areas during the night, including hallways and bathrooms.
Throughout the rest of the home, task lighting provides direct brightness where it matters most – over kitchen countertops and islands, under cabinetry, in medicine cabinets, and in garages and storage areas. Ideal for productivity and safety, task lighting can be implemented via LED strips, freestanding lamps or pendant lights.
According to the Centre for Excellence in Universal Design, sources of natural and artificial light should be carefully considered at the earliest design stages. Windows and lights should not be positioned at the ends of corridors or behind desks, tables or other areas where people often gather to speak. “Such light sources place people in silhouette, which creates difficulties for those who lip-read and for those with visual difficulties who cannot identify the proximity of oncoming people or objects,” the Centre reports.
Kitchen Accessibility
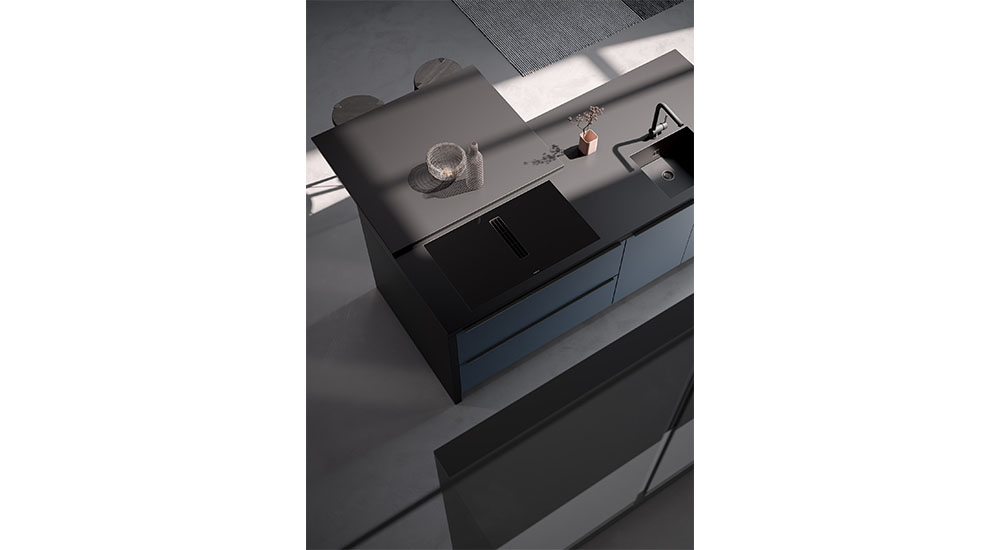
The Moving Table by Häcker Kitchens transforms the kitchen island into an accessible, multi-functional hub. Photo: ©Häcker Kitchens
Kitchens are the heart of the home, and keeping this space safe, accessible and sustainable is the key to long-term use and comfort. Start with the layout. An open-concept kitchen supports better visibility and ease of movement, both of which reduce hazards. Wide doorways and cohesive transitions between kitchen and living spaces allow comfortable turning radii for wheelchairs and walkers while maintaining a contemporary aesthetic.
Kitchen appliances should be carefully chosen and installed to ensure safety and ease of use. Induction cooktops are safer than open-flame stoves, especially in a household with children or pets. Microwaves can be placed below counter height if a lower line of sight is needed. Two-tiered or adjustable countertops provide flexibility in the kitchen and allow differently-abled residents to utilize the space.
For accessible storage, consider lower drawers that are more easily reachable and eliminate the risk of overhead injury. Ergonomic cabinetry solutions – including pullout storage, soft-close drawers and accessible base units – minimize bending and lifting.
Easy-to-Handle Hardware
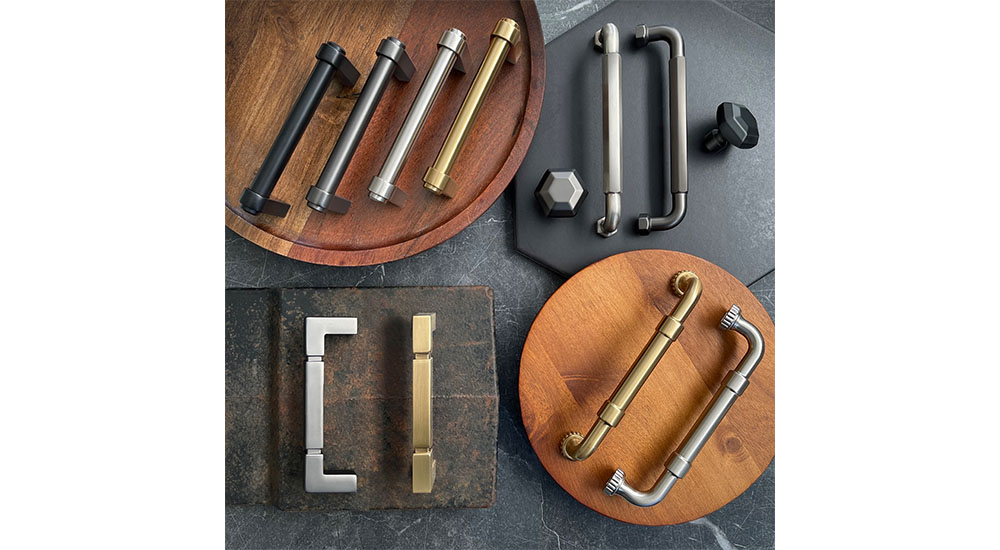
D-handle pulls, such as the ones shown above by Top Knobs, are easier to grasp for those with motor skill issues, arthritis or limited grip strength. Photo: ©Top Knobs
When choosing hardware for kitchen and bath cabinetry, consider D-handles for easy opening. These pulls are simpler to grasp for those with motor skill issues, arthritis or limited grip strength. For those using a reaching tool in the home, cabinets and drawers fitted with D-handles can be opened with less struggle than those adorned with knobs or smaller hardware.
Textured cabinet hardware, such as knurled pulls and tactile handles, may aid those with vision impairment by providing distinct touch points throughout the home. High-contrast finishes against cabinets also improve visual cues and navigation throughout the room.
Universal Design is Smart Design
“As we move along in our stages of life, something changes. We may have an injury, our kids get older, we get older, we live in our homes differently through each process and each stage,” said Beth Keelan, cofounder of LiveAble Homes LLC, an accessible design and development company. “If you can have the forethought to anticipate those needs and put in infrastructure that will support any accommodations that need to be made down the road, it’s smart design. There’s a sustainability aspect as well because you’re thinking about what that forever home really means and looks like.”
—Shanna Schmidt is an account executive at Frank Advertising