

The roast is resting. The sauce needs one last adjustment. Someone is looking for a wineglass, and a hot tray has just come out of the oven. Where does it go?
That question tells me a great deal about a kitchen. It asks us to imagine the room at work, with people moving, doors opening and dinner approaching. Those are the moments I want a residential kitchen floor plan to handle gracefully.
Before becoming an interior designer, I worked as a chef in Mumbai, Dubai and San Francisco. My hospitality education and professional kitchen experience taught me to think about preparation, timing and the relationship between people and their surroundings. When COVID disrupted the restaurant industry, I pursued interior design. Kitchen design felt like a natural place to begin.
There is a familiar culinary saying, “Le chef a toujours raison”: the chef is always right. The saying carries a reminder of the responsibility involved in leading a brigade of cooks. A chef coordinates people whose work must come together at the right moment. A designer has a similar responsibility, aligning the client, fabricator, trades and product specifications to accomplish a shared goal.

Today, through Harry Singh Interiors, I bring that perspective to residential design. My clients have included enthusiastic home cooks who love to entertain and people preparing meals for their own businesses. Their needs differ, but my culinary background has given me a consistent starting point: understand the work before shaping the space.
Cooking is creative, sensory and deeply personal. A kitchen should support that pleasure. The following lessons help translate the discipline of a professional kitchen into a home that remains welcoming.
Translate Mise En Place Into Storage
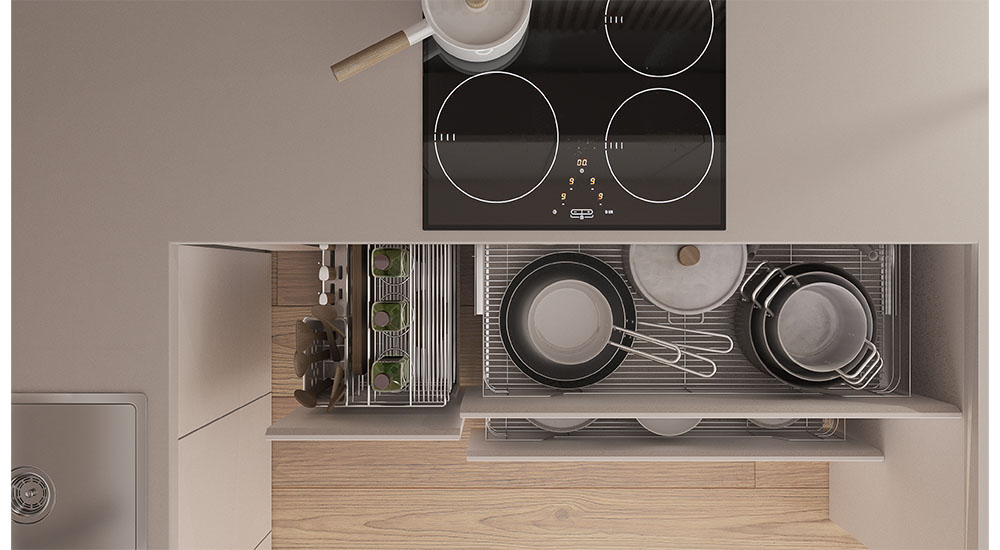
Image: Adobe_ArchiVIZ
Mise en place means putting things in place before cooking begins. In cabinetry, that principle becomes a question of proximity and visibility. Knives and boards belong near preparation; the utensils used at the range should be reachable from it. Baking equipment benefits from being grouped where dough is actually made.
Open pantry shelving can make dry goods easy to find, particularly when shelves are shallow enough to prevent ingredients disappearing behind one another. Closed pullouts can provide similar visibility for a client who prefers a quieter appearance. Plan for the containers and package sizes the household buys, and make older stock easy to identify and use.
A niche beside the cooking area can free the counter of everyday seasonings. Locate oils and spices away from direct heat and sunlight, and coordinate any recess near a hood with the appliance’s required clearances and the wall construction. Convenient reach should not come at the expense of ingredient storage or installation requirements.
Before finalizing cabinetry, measure the client’s actual cookware. A stockpot needs a place to be stored, a suitable cooking position and a sink where it can be washed. Check roasting pans and sheet trays against oven cavities and rack openings. These relationships are easy to miss when each product is selected in isolation.
Buy Cooking Capability With a Purpose
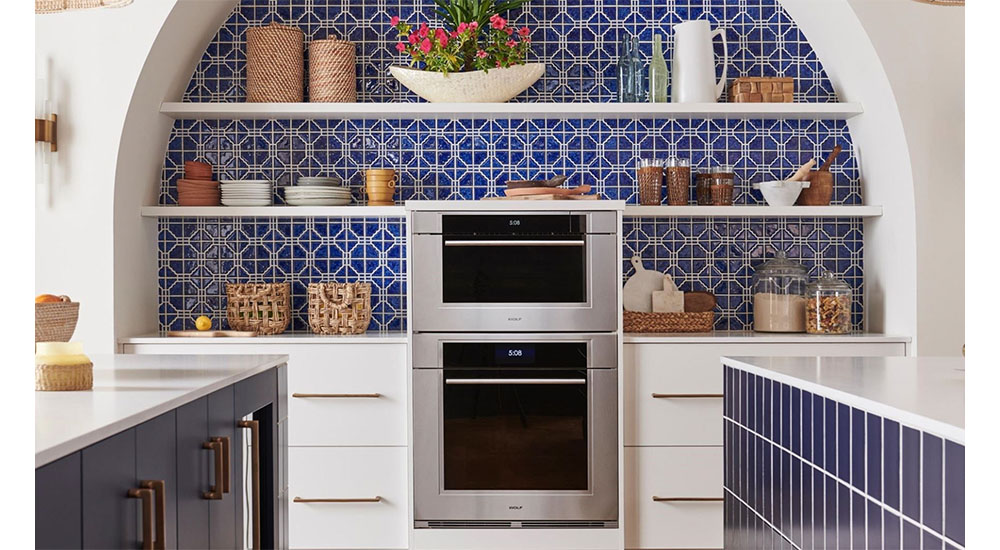
Photo: Sub-Zero, Wolf and Cove
Appliances deserve an early, substantial conversation because they affect cabinetry, utilities and the way meals come together. Start with the client’s cuisine of interest and techniques, then identify the equipment that supports them. A dedicated fryer, sous-vide setup or second oven should answer a recurring need. Appliances also may need to be multi-functional depending on the clients’ needs.
I love the 48-inch dual-fuel range From AGA appliances. It combines a multifunction oven, a second convection oven and a dedicated Glide-Out Broiler System. That broiler can provide the finishing heat for a potato gratin, the Gruyère on French onion soup or the cheese and béchamel on a croque monsieur while the other cavities remain available. Its role recalls the finishing work of a restaurant salamander right at home.
Wolf’s current convection steam oven platform offers steam and convection cooking alongside modes including proof, sous vide and reheat. For the right household, several techniques can share one appliance. The design question is whether the client needs those functions at different times or simultaneously. An oven proofing dough cannot also roast dinner at that moment.
KitchenAid’s Slow Cook Warming Drawers provide warming and bread-proofing functions as well as slow cooking. A separate drawer may therefore help a frequent host manage timing. Discuss how it will be used, and confirm the selected model’s operating instructions rather than assuming all warming drawers perform the same tasks.
Think equally carefully about where food goes when it leaves an appliance. A tray rack built into the cabinetry beside wall ovens can receive freshly baked cookies and preserve counter space.
The best appliance investment is one whose function, capacity and location in the kitchen floor plan support the client’s cooking. A showroom demonstration with the client’s favorite pan can be more useful than another feature comparison.
Let the Host Stay Part of the Gathering
For clients who want to cook and entertain together, I favor a strong connection between kitchen and living space. Position preparation or finishing work so the cook can converse with guests. Give drinks, glasses and ice a convenient location that does not require everyone to enter the cooking area.
Full openness is not always possible or desirable. Where the architecture permits an opening, an operable pass-through in the dividing wall can offer a useful alternative. A counter-level pass with an engineered lift-up closure can support serving and conversation, then close when separation is wanted. Coordinate the opening with the project team and specify hardware for the panel’s weight, movement and safe operation.
In an open kitchen floor plan, ventilation is part of hospitality. A hood should capture cooking effluent without making conversation unnecessarily difficult. Specify it with the cooking equipment, considering capture area, mounting position, duct size and route, sound and access for cleaning. Wolf’s ventilation resources, for example, address ductwork, blower selection and placement rather than treating airflow as a stand-alone specification. Coordinate makeup air where required with the HVAC contractor and local authority.
A high CFM number cannot compensate for a poorly planned system. Preserving the client’s connection to guests depends on resolving the room’s working conditions as carefully as its sightlines.
Choose Surfaces for the Task and the Person
Working in professional kitchens made me attentive to the feel and behavior of materials. Stainless steel can be a practical preparation surface for a client comfortable with the scratches that accompany use. Chopping still belongs on an appropriate cutting board; specifying a durable counter does not make it a knife-friendly surface.
A smooth natural-stone area can serve dough preparation, but discuss the actual stone, finish and care requirements. Sealing can improve stain resistance where appropriate; it does not make marble immune to acid etching. A client who welcomes patina may feel differently about lemon marks than someone expecting an unchanged surface.
Sintered stone is another countertop option to evaluate where low porosity and resistance to stains and heat are priorities. Resolve edge profiles, support and fabrication details with the fabricator, and follow the product’s care instructions. Take care to match the chosen finish to the task; an expressive texture deserves a practical trial before becoming the place where someone rolls pastry.
I would also examine the small details that determine cleanup: grout joints behind cooking equipment, ledges that collect grease and handles that must be operated with damp hands. The material palette should feel beautiful during use as well as when everything has been put away.
Put Light and Power Where the Work Happens
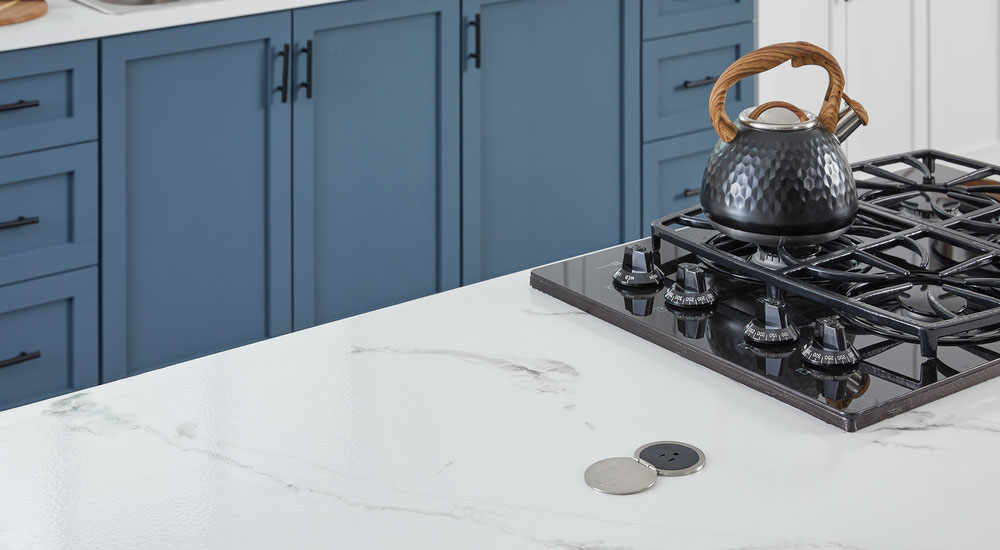
Photo: Legrand
A room can be brightly lit while the cook’s hands cast shadows over the cutting board. Locate task lighting around the actual preparation surfaces, then review glare and reflections on the selected countertop. Check the sink and range separately rather than expecting decorative pendants to do every job.
Separate task and ambient circuits allow the room to change as the meal progresses. Lutron’s Caséta system supports lighting scenes that can suit cooking and entertaining. A useful approach is to soften the lighting in the social area while keeping plating surfaces adequately lit until the food is served.
Power deserves a similarly practical conversation. Place the mixer, food processor and other regularly used equipment on the plan, including their cords. Where will they operate, and which will run together? Resolve receptacle locations and circuit capacity with the electrician before cabinetry and stone choices are finalized.
Legrand’s Kitchen Countertop Outlet is a surface-mounted option designed for countertop use; the manufacturer identifies compliance with the UL 498 half-gallon spill test. Such products can help address island workstations, subject to the selected product’s instructions and locally adopted electrical requirements. A furniture outlet or ordinary power strip should not be assumed suitable for the same application.
Design the Journey Back to a Clean Kitchen
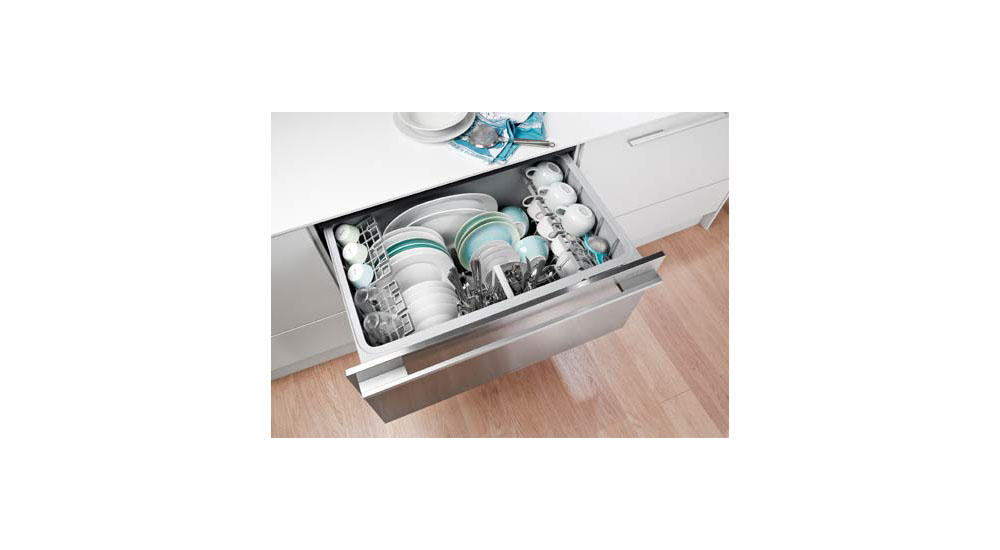
Photo: Fisher & Paykel
As ingredients move toward a finished meal, scraps, packaging and used equipment move away from it. Plan both journeys. Keep waste accessible to prep areas, give dirty pans a destination and protect the area where finished food is being plated.
Two dishwashers can be useful for a household that entertains frequently, but capacity and loading habits should drive the decision. Fisher & Paykel’s Double DishDrawer models allow the two drawers to run different cycles independently. That can suit split loads, but it is not the same capacity proposition as two full-size machines. Check the client’s largest items and the manufacturer’s loading guidance.
Follow cleanup through to unloading and storage. Plates and glasses should have sensible destinations in the kitchen floor plan. Food containers need accessible matching lids. Drying racks, towels and cleaning supplies need places that remain usable when the kitchen is busy.
One revealing question is, “What is still sitting on your counter the morning after you host?” The answer often points to work the design has not yet accommodated.
Make Room in the Kitchen Floor Plan for the Pleasure of Cooking

Photo: AdobeStock_Alessandro Biascioli
My move from professional kitchens into interior design changed what I create, but the attention to people and sequence stayed with me. A chef anticipates what happens next. A designer can do the same, allowing for the tray leaving the oven, the second cook joining in and the guest asking for a drink.
Before approving a kitchen floor plan, imagine the last ten minutes before dinner once more. Open the dishwasher. Take out the roast. Set down the spoon. Invite someone to help. Then ask whether the kitchen still works.
When those ordinary movements have been considered, the cook has more attention to give to the food and the people gathered around it. That is the kind of luxury I want to design.
—Harry Singh is principal and founder of Harry Singh Interiors, located in the San Francisco Bay Area