Every design-build firm has a “before” and “after” line drawn somewhere around 2020. In the early months of the pandemic, we assumed the surge in kitchen and bath renovation interest was a temporary reaction, people were home all day, staring at the things they wanted to change, and suddenly had the time and motivation to act on it. What surprised me, and what continues to shape our conversations with clients from historic rowhouses on Capitol Hill to newer builds in Arlington, is how little of that has reversed six years later.
Offices reopened. Kids went back to school. And yet the priorities that emerged during those confined months didn’t fade. If anything, they hardened into a new baseline for what people expect their homes – and especially their kitchens and baths – to do for them.
The Kitchen Stopped Being Just a Kitchen
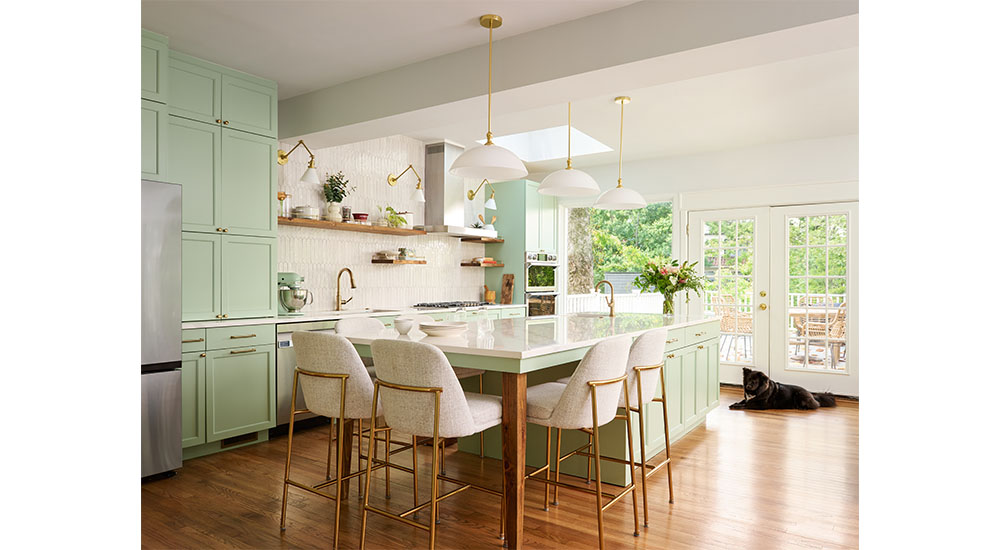
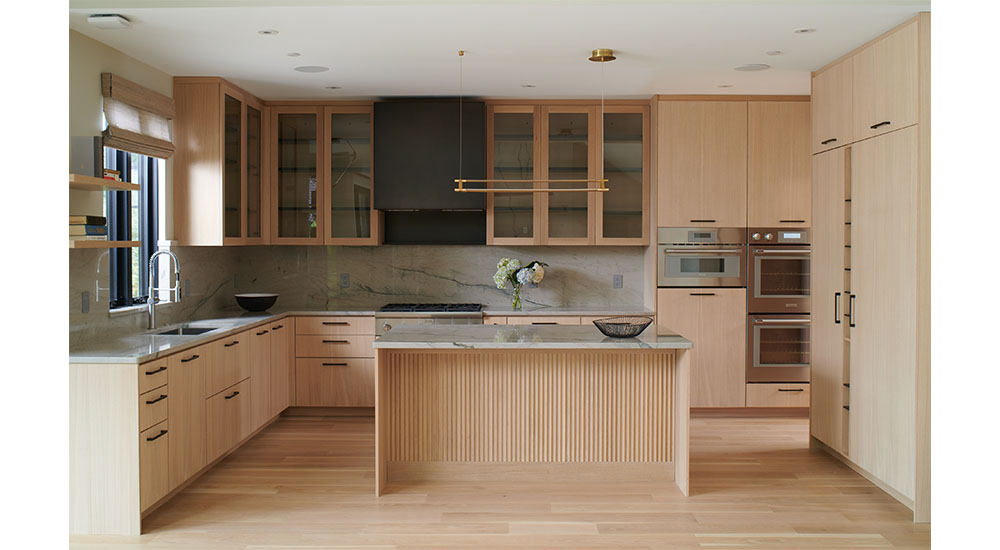
Design: Landis Architects | Builders. Photo: Matt Dandy, Matthew Dandy Photography
Before the pandemic, the open-concept kitchen was already the social heart of the home. What changed is the sheer number of jobs we now ask that room to hold at once. During lockdown, the kitchen became the office, the classroom, the restaurant, the gym’s water station, and the family gathering point – often simultaneously, often in conflict.
That collision reset expectations. Clients who once wanted a beautiful kitchen now want a kitchen that can absorb chaos gracefully. We’re designing more distinct zones within a single footprint: a true prep-and-cook core, a separate landing area for deliveries and small appliances, and a seating zone that can flip from homework to happy hour. The oversized island has become less about showpiece square footage and more about circulation – giving two or three people room to work without colliding.

We’ve also seen a durable return of the separate scullery or back kitchen among clients who can accommodate it. It isn’t nostalgia for the butler’s pantry; it’s a direct response to households that entertain again but no longer want the mess on display. The pandemic taught people that the kitchen would always be seen, so they wanted a place to hide the parts that shouldn’t be.
The Bath Became a Wellness Priority, Not a Splurge
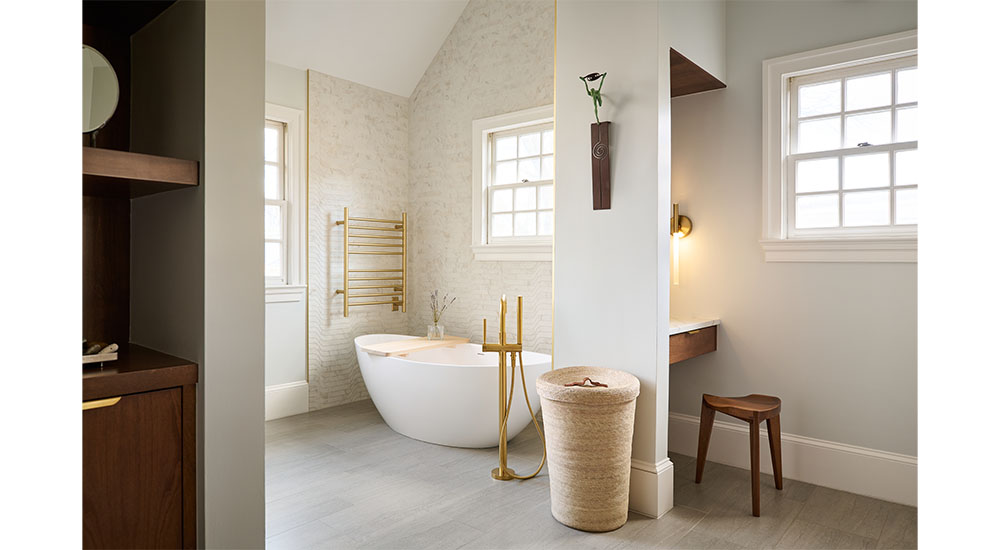
Design: Landis Architects | Builders. Photo: Matt Dandy, Matthew Dandy Photography
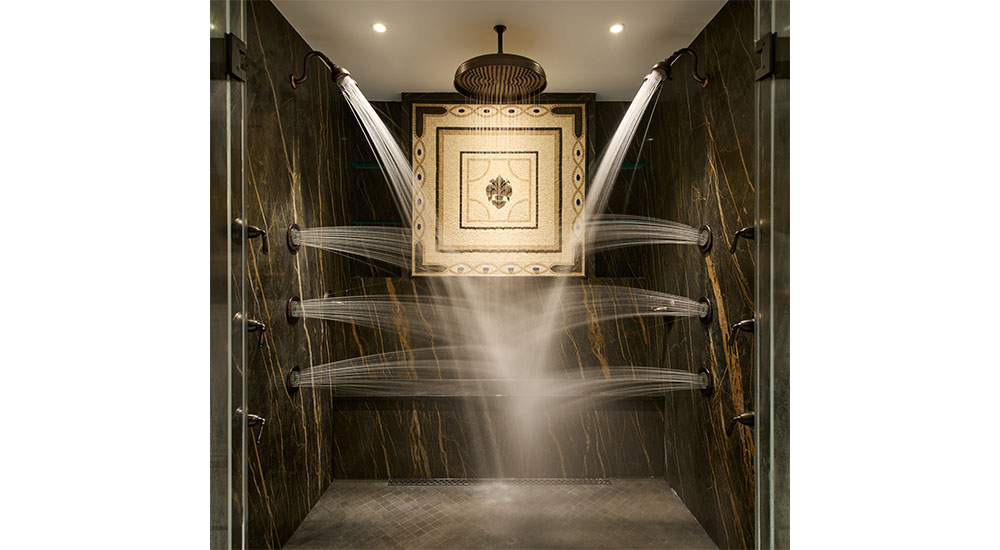
The bathroom renovation is where this shift in values shows up most clearly. For years, a spa-caliber primary bath read as an indulgence – a nice-to-have that got value-engineered out when budgets tightened. That framing is gone. Clients now talk about the bath the way they talk about sleep or exercise: as infrastructure for their wellbeing.
Practically, that means requests we used to field occasionally are now standard. Curbless, generously sized showers with quality steam and multiple heads. Freestanding soaking tubs positioned for light and view rather than as an afterthought. Heated floors, better ventilation, dimmable and layered lighting tuned for morning and night. Materials chosen to feel calming and tactile rather than simply expensive.
Interestingly, this wellness lens has made clients more thoughtful, not just more ambitious. They’re asking about air quality, water filtration, and low-VOC finishes in a way that was rare before 2020. The bath renovation has become a health decision as much as a design one.
Flexible Space and Planning for More Than One Generation
Design: Landis Architects | Builders. Photo: Matt Dandy, Matthew Dandy Photography
The other lasting change is who the home is expected to accommodate. The pandemic pulled multiple generations back under one roof – adult children who moved home, aging parents who needed to be closer, relatives who simply wanted to be near family after a period of isolation. Even as those arrangements have loosened, the desire for flexibility has stayed.
For us, that translates into secondary suites, main-level bedrooms and full baths designed for accessibility without looking clinical, and kitchenettes or wet bars that let one part of the house function semi-independently. We’re designing baths with aging-in-place principles baked in from the start – comfort-height fixtures, blocking for future grab bars, zero-threshold entries – for clients who are decades away from needing them but have decided, having lived through 2020, that they’d rather build in adaptability now than renovate again later.
Design: Landis Architects | Builders. Photo: Matt Dandy, Matthew Dandy Photography
Quality and Longevity Over Quantity
There’s a quieter trend underneath all of this: a shift away from disposable design. Having spent so much concentrated time inside their homes, clients developed strong opinions about what wears well and what doesn’t. They’re less interested in chasing a trend that will look dated in five years and more interested in materials, craftsmanship, and layouts that earn their keep over decades.
That’s welcome news for a design-build firm built on quality – but it reflects something real about the post-pandemic homeowner too. The renovation is no longer framed as a cosmetic refresh. It’s an investment in how a family actually lives – a hedge against an uncertain world, expressed in the two rooms where daily life is most concentrated.
Renovation Revolution: What This Means for Our Industry
For architects, designers, builders and manufacturers, the takeaway is that the “renovation surge” was never really about pent-up demand burning off. It was a permanent revaluation of the home. The kitchen and the bath sit at the center of that shift because they’re where the pandemic’s lessons – about flexibility, wellness, family, and resilience – became most tangible.
It’s also why the delivery model matters as much as the design itself. A kitchen with three functional zones, a bath built for both wellness and eventual accessibility, and a secondary suite wired for semi-independent living all touch architecture, interior design, and construction at the same time. When those disciplines sit under one roof, working from one plan, the coordination that flexibility requires happens by design rather than by accident – which is increasingly what our clients are asking for.
The clients walking through our door today aren’t asking for a nicer version of the kitchen they had in 2019. They’re asking for a home that’s ready for whatever comes next. Our job – the same one my brother Chris and I set out to do back in 1990 – is to design for that expectation: not as a passing moment, but as the new normal it has clearly become. We still think of it simply, as creating empowering spaces for the way people actually live now.
—Ethan Landis is co-founder and principal of Landis Architects | Builders, a Washington, DC design-build firm established in 1990