
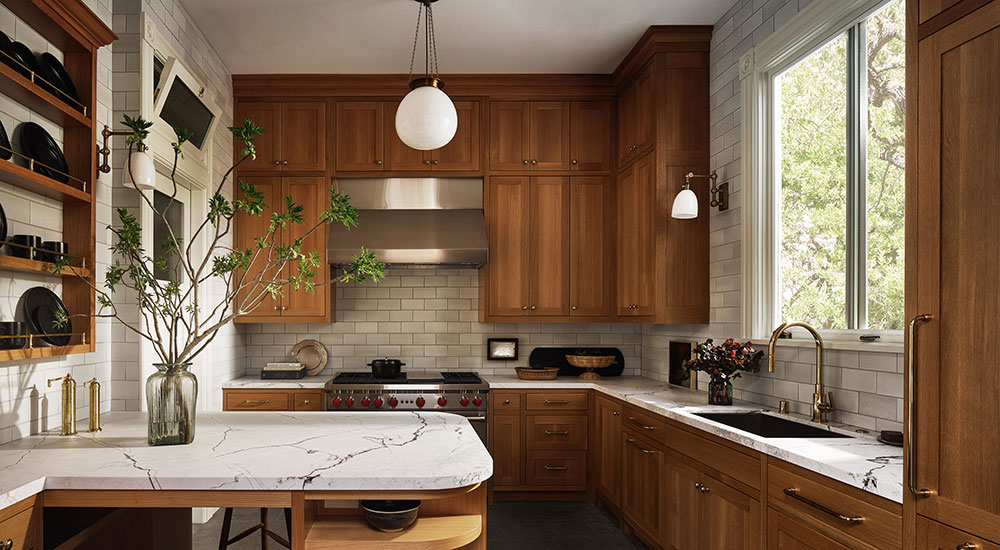
Designer Chantal Lamberto Ceryak was working on a small project in the primary bedroom of a San Francisco home when her clients shared their kitchen frustrations with her. The young couple appreciated the historic nature of the space but wanted to add modern elements and convenience. In fact, they wanted their kitchen to be a gathering spot. But with just 168 square feet of space, they had only managed to cobble together makeshift functionality.
“I told them they deserve to have a kitchen they felt good about and loved being in,” said the San Francisco-based designer of Chantal Lamberto Interior Design.
A few months later, they called her to renovate the space, and Lamberto Ceryak – in partnership with Larkspur Builders – got to work solving the century-old problems as quickly as possible because the clients were expecting a baby.
Challenge #1: Workstation Layout
While the footprint was modest, the kitchen boasted 11-foot ceilings. Tall cabinetry would maximize storage, but Lamberto Ceryak wanted to avoid overwhelming the space. Additionally, there were limited options in terms of the appliance layout.

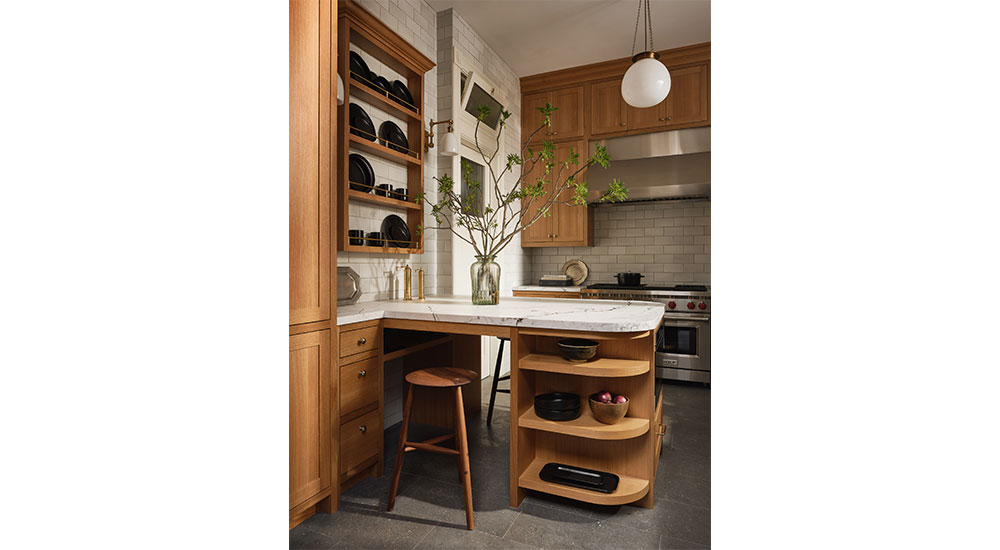
With the limited square footage, she opted for a space-saving peninsula instead of an island, providing additional counter space without the need for four-sided access. The peninsula also offered a nook for the dog bed, which was a client must-have.
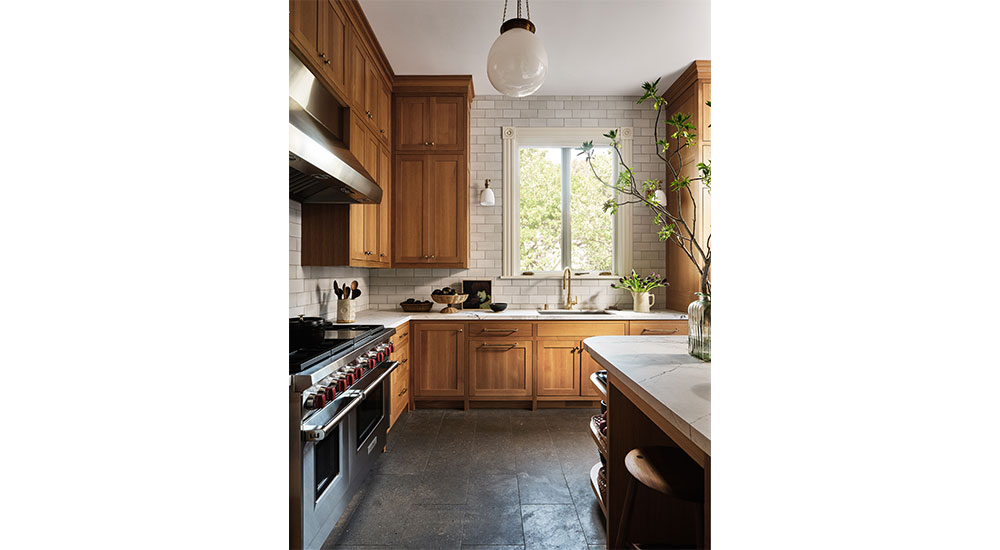
Appliances were moved to provide better flow, and the designer placed the sink below the window, which was expanded. To the right of the sink is the refrigerator, and next to that, a tall cabinet holds a step ladder – a necessity for the cabinets, which now extend to the ceiling.
The arrangement ensures flow within the peninsula-range-sink workstation, and the white oak cabinetry custom fabricated by Larkspur Builders with recessed panels and varied heights balances the scale.
Challenge #2: Ventilation Fixes
Reworking the layout required accommodations beyond moving appliances. The peninsula took over the space that a cooktop and wall ovens had occupied, and the range was moved to a perpendicular wall.
To provide proper ventilation at the range, the ducting was run out the side wall shared with the sink. However, that meant hiding the ductwork inside upper cabinets, as the ceiling joists obstructed a clear path.
The renovation also offered the benefit of fixing a pocket door, which had become inoperable as the house settled. Previously, access to replace it had been impossible without removing the existing cabinetry. When the cabinetry was replaced, the pocket door was put back in action. Lamberto Ceryak added a working transom window above that can be opened to allow for airflow even when the door is closed.
Challenge #3: Blending Past and Present
In the historic home, preserving character was key. And with one homeowner wanting a more modern look, while the other sought a warmer space, the designer had several elements to blend.
The stainless-steel range and hood are more contemporary, while the wood cabinets add warmth. For the countertops, Lamberto Ceryak avoided stark white, opting for dolomite with a burgundy vein on a creamy background, which brings in additional warmth.
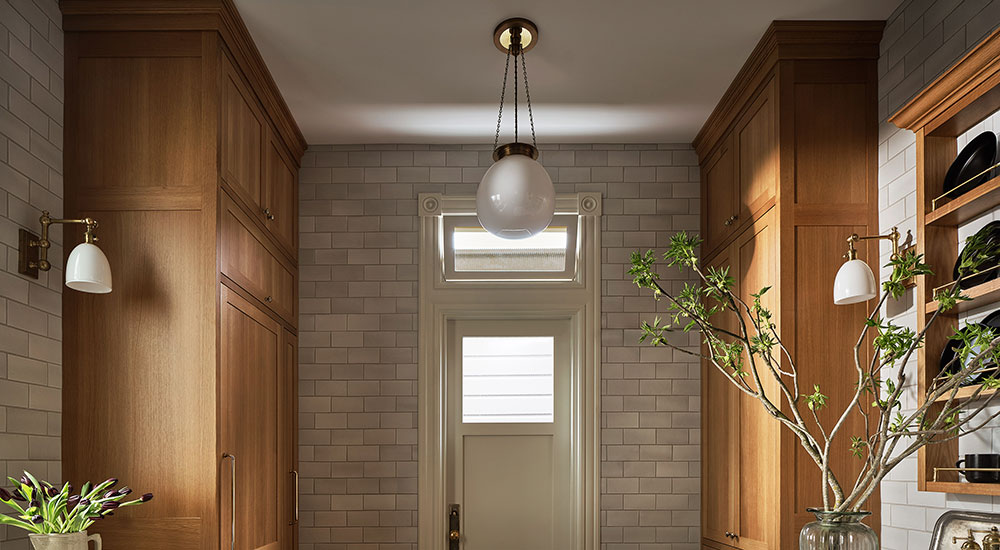
The rectangular gray stone floor feels modern, and the floor-to-ceiling handmade wall tile creates a sense of nostalgia. The era of the home is further nuanced through the door and window moldings, classic cabinet and door hardware and Victorian-inspired lighting.
One of Lamberto Ceryak’s takeaways from the project is not to be discouraged by small spaces and instead take advantage of what you have.
“You can still have such a big impact,” she said. “If you have ceiling height, use it.”
Sources
Designer: Chantal Lamberto Ceryak, Chantal Lamberto Interior Design Builder: Larkspur Builders Photographer: Brad Knipstein KITCHEN Bar Stools: Sawkille Co. Cabinet & Door Hardware: Water Street Brass Cabinets: Custom by Larkspur Builders Ceiling Lighting: The Urban Electric Co. Dishwasher: Miele Door: TruStile Faucets & Sink: Rohl Flooring: Haussmann Natural Stone Hood, Microwave & Range: Wolf Refrigerator: Sub-Zero Sconces: Visual Comfort Wall Tile: McIntyre Tile Windows: Marvin